
BEDS3
BATHS2 full
SQUARE FEET1,840
MLS#21314879
STATUSActive
PROPERTY TYPEResidential - Single Family
SUBDIVISIONHighpoint Add
SCHOOLKennedale ISD
Property Description
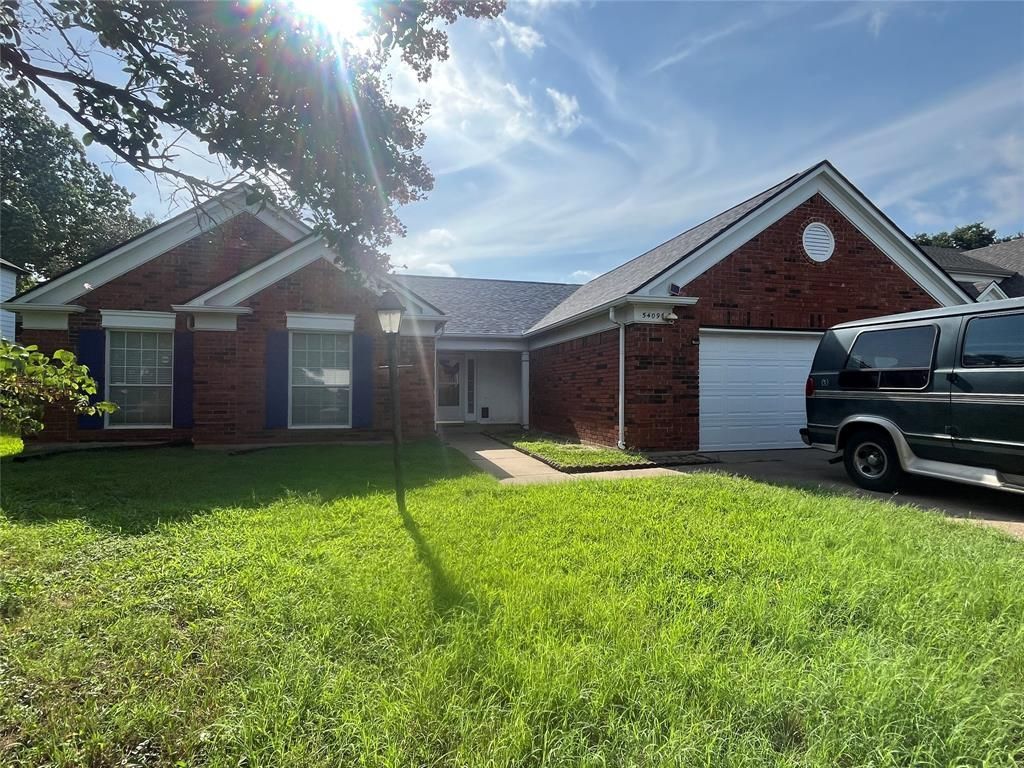
This spacious home offers an exceptional opportunity for buyers seeking space, functionality, and the chance to add equity to the home their own personal touches. While the property does need some updating and cosmetic improvements, it offers outstanding potential to create significant value and make the home truly your own. The home features a recently installed 3yr roof that is less than one year old, providing the durability and peace of mind. An oversized garage offers ample room for vehicles, workshop space, freezers, or additional storage. A storage shed located in the backyard offers even more room for lawn equipment, tools, hobbies, and seasonal storage. Inside, the spacious living room serves as the heart of the home with 11-foot vaulted ceilings, abundant natural light, and a lovely gas fireplace that creates a warm and inviting atmosphere. Ceiling fans are located throughout the living area, breakfast area, kitchen, all bedrooms. The kitchen offers excellent functionality with a breakfast bar, pantry, dishwasher, range, and vent hood. It is also plumbed for gas. The adjacent utility room is likewise plumbed for gas. The versatile floor plan includes two dining areas plus an additional space which could function as a home office or 2nd living area. A large window in the formal dining area provides beautiful natural light and enhances the home's open feel. The oversized primary suite offers a private retreat with generous space for large furnishings and a sitting area. The primary bath features dual sinks, a separate garden tub and shower, a dedicated vanity area for makeup or personal use, and a spacious walk-in closet. Additional features include gas heat, a gas water heater, abundant storage and flexible living spaces. Close to highways, hospitals, shopping, entertainment, schools, parks, and more. Only 12 miles to downtown Ft Worth and 30 miles to downtown Dallas.
Property Features
Property Type: Residential - Single Family
Cooling: Ceiling Fan(s), Central Air, Electric
Fireplaces: 1
Garage: 2 car attached
Heating: Central, Natural Gas
Home Style: Traditional
Lot Size: 0.18 Acres
Roof Type: Composition
Year Built: 1986
Amenities
Built-in Features
Cable TV Available
High Speed Internet Available
Pantry
Vaulted Ceiling(s)
Walk-In Closet(s)
Rain Gutters
Storage
Feature Descriptions
Appliances: Dishwasher, Disposal, Electric Range, Electric Water Heater
Days on Site: 15
Exclusions: N/A
Exterior: Brick, Siding
Fencing: Wood
Fireplace: Gas, Living Room
Flooring: Carpet, Ceramic Tile, Luxury Vinyl Plank
Laundry: Electric Dryer Hookup, Gas Dryer Hookup, Utility Room, Full Size W/D Area, Washer Hookup
Lot: Few Trees, Interior Lot, Landscaped, Level, Lrg. Backyard Grass, Subdivision
Parcel#: 06052185
Parking: Additional Parking, Driveway, Garage Door Opener, Garage Faces Front, Garage Single Door, On Street, Oversized
Parking Notes: Additional Parking, Driveway, Garage Door Opener, Gar
Patio/Porch: Patio
Utilities: Cable Available, City Sewer, City Water, Concrete, Curbs, Electricity Connected, Individual Gas Meter, Individual Water Meter, Natural Gas Available, Sidewalk, Underground Utilities
Window: Bay Window(s), Window Coverings
Room Sizes
Living Room: 22.00 x 14.00 Level - 1
Kitchen: 13.00 x 12.00 Level - 1
Breakfast Room: 12.00 x 9.00 Level - 1
Dining Room: 12.00 x 12.00 Level - 1
Living Room: 13.00 x 9.00 Level - 1
Bedroom-Primary: 16.00 x 12.00 Level - 1
Bedroom: 13.00 x 9.00 Level - 1
Bedroom: 11.00 x 10.00 Level - 1
Local Schools
Elementary School: Delaney
School District: Kennedale ISD
Listed By / Shown By
Listed By
Agency Name: Go Flat Fee
Agency Contact: 214-682-9045
Agent Name: Wayne Barnes

Shown By
Agent Name: Bailey Gonzales
Agent Phone: (979) 220-6587
Agency Title: Kelly, Realtors

Estimate Your Payment
Estimated Payment
$ 754.92 per month $667.45 Principal & Interest $0.00 Property Tax (data not provided by mls) $87.47 Homeowner's InsuranceChange Payment Information
The data relating to real estate for sale on this web site comes in part from the IDX of the Multiple Listing Service of NTREIS. The data on this site may not be reproduced or redistributed and is only for those individuals viewing this web site. Real estate listings held by brokerage firms other than the brokers/agents with their own information using this site are marked with the NTREIS thumbnail logo and detailed information about them includes the name of the listing broker(s).
Privacy Policy / DMCA Notice / ADA Accessibility


This site is hosted, designed and copyright
© 1994 - 2026 by
Delta Media Group, Inc. -- Patent Pending --
Agent License Information: 735643
5409 Lookout Trail | MLS# 21314879
This single family home located at 5409 Lookout Trail, Arlington, TX 76017 is currently listed for sale with an asking price of $299,900. This property was built in 1986 and has 3 bedrooms and 2 full baths with 1840 sq. ft. Lookout Trail is located in the Highpoint Add subdivision within the Kennedale ISD school district. Search Highpoint Add real estate on baileygonzales.kellyrealtors.com today.