
BEDS4
BATHS4 full 1 partial
MLS#2012625
STATUSNew
PROPERTY TYPEResidential - Single Family
SUBDIVISIONEsperanza - 70
SCHOOLBoerne
Property Description
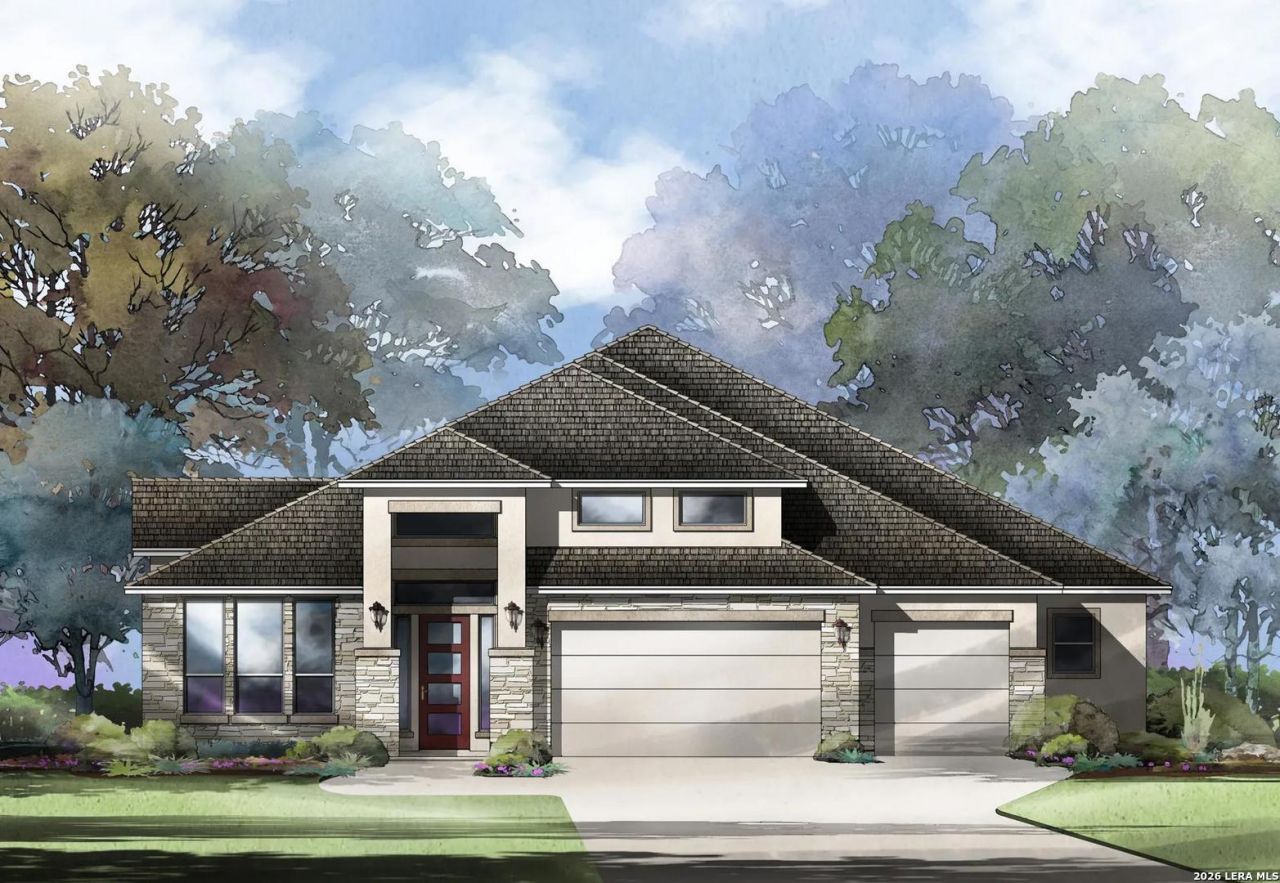
MLS# 2012625 - Built by Drees Custom Homes - Jan 2027 Completion! ~ Welcome to the Dewitt, a stunning 3,445-square-foot single-story home offering exceptional space, style, and functionality in the highly desirable community of Esperanza in Boerne. This thoughtfully designed home features 4 bedrooms, 4.5 baths, a dedicated office, game room, and media room, providing plenty of room for everyday living and entertaining. The open-concept living spaces create an inviting atmosphere, while the spacious layout offers privacy and flexibility for the entire family. The dedicated office is ideal for working from home, and the game room and media room provide the perfect spaces for movie nights, entertaining, or relaxing with family and friends. A 3-car garage adds convenience and storage, while the single-story design provides effortless living with everything you need on one level. Located in Esperanza, one of Boernes most sought-after master-planned communities, residents enjoy resort-style amenities, beautiful surroundings, and convenient access to shopping, dining, top-rated schools, and everything Boerne has to offer. Estimated completion: January 2027. Dont miss the opportunity to make this exceptional Dewitt home your own!
Property Features
Property Type: Residential - Single Family
Cooling: Other
Fireplaces: 1
Fuel Type: Natural Gas
Heating: Central
Home Style: One Story
Lot Size: 0.21 Acres
Roof Type: Composition
Stories: 1.0
Taxes: $2
Year Built: 2026
Feature Descriptions
Builder Name: Drees Custom Homes
Days on Site: 4
Exterior: 4 Sides Masonry, Stone/Rock, Stucco
Fireplace: One
Flooring: Carpeting, Ceramic Tile, Laminate
Foundation: Slab
Hoa Fee: 193/Quarterly
HOA Mandatory: Yes
HOA Name: GOODWIN & COMPANY OF TEXAS
Inclusions: Ceiling Fans, Chandelier, Washer Connection, Dryer Connection, Built-In Oven, Microwave Oven, Stove/Range, Gas Cooking, Dishwasher, Ice Maker Connection, Vent Fan, Smoke Alarm, Pre-Wired for Security, Gas Water Heater, Garage Door Opener, Plumb for Water Softener, Solid
Interior: Three Living Area, Liv/Din Combo, Separate Dining Room, Eat-In Kitchen, Island Kitchen, Walk-In Pantry, Study/Library, Game Room, Media Room, Utility Room Inside,1st Floor Lvl/No Steps, High Ceilings, Open Floor Plan, Cable TV Available, Laundry Lower Level, Laundry Room, Walk in Closets, Attic - Access only, Attic - Pull Down Stairs, Attic - Radiant Barrier Decking
Multiple HOA: No
Neighborhood Amenities: Pool, Clubhouse, Park/Playground, Jogging Trails, Sports Court, Bike Trails, Volleyball Court
Parking: Three Car Garage
Pool/Spa: None
Tax By Multiple Counties: No
Type: Single Family Detached
Water/Sewer: City
Windows: None Remain
Room Sizes
Bedroom 2: 12 X 11
Bedroom 3: 12 X 11
Bedroom 4: 12 X 13
Kitchen: 26 X 11
Dining Room: 12 X 14
Living Room: 20 X 19
Study/Office: 12 X 11
Game Room: 15 X 13
Media Room: 15 X 14
Local Schools
High School: Boerne
Middle School: Boerne Middle N
Elementary School: Herff
School District: Boerne
Listed By / Shown By
Listed By
Agency Name: HomesUSA.com
Agency Phone: (888) 872-6006
Shown By
Agent Name: Bailey Gonzales
Agent Phone: (979) 220-6587
Agency Title: Kelly, Realtors
Agency Email: info@kellyrealtors.com
Agency Text: (254) 717-6447

Estimate Your Payment
Estimated Payment
$ 2,378.70 per month $2,102.94 Principal & Interest $0.17 Property Tax $275.60 Homeowner's InsuranceChange Payment Information
Privacy Policy / DMCA Notice / ADA Accessibility


This site is hosted, designed and copyright
© 1994 - 2026 by
Delta Media Group, Inc. -- Patent Pending --
Agent License Information: 735643
542 Dulce | MLS# 2012625
This single family home located at 542 Dulce, Boerne, TX 78006 is currently listed for sale with an asking price of $944,900. This property was built in 2026 and has 4 bedrooms and 4 full and 1 partial baths. Dulce is located in the Esperanza - 70 subdivision within the Boerne school district. Search Esperanza - 70 real estate on baileygonzales.kellyrealtors.com today.