
BEDS4
BATHS2 full
SQUARE FEET2,183
MLS#21336898
STATUSActive
PROPERTY TYPEResidential - Single Family
SUBDIVISIONReserve Lakeland Meadows Add
SCHOOLChina Spring ISD
Property Description
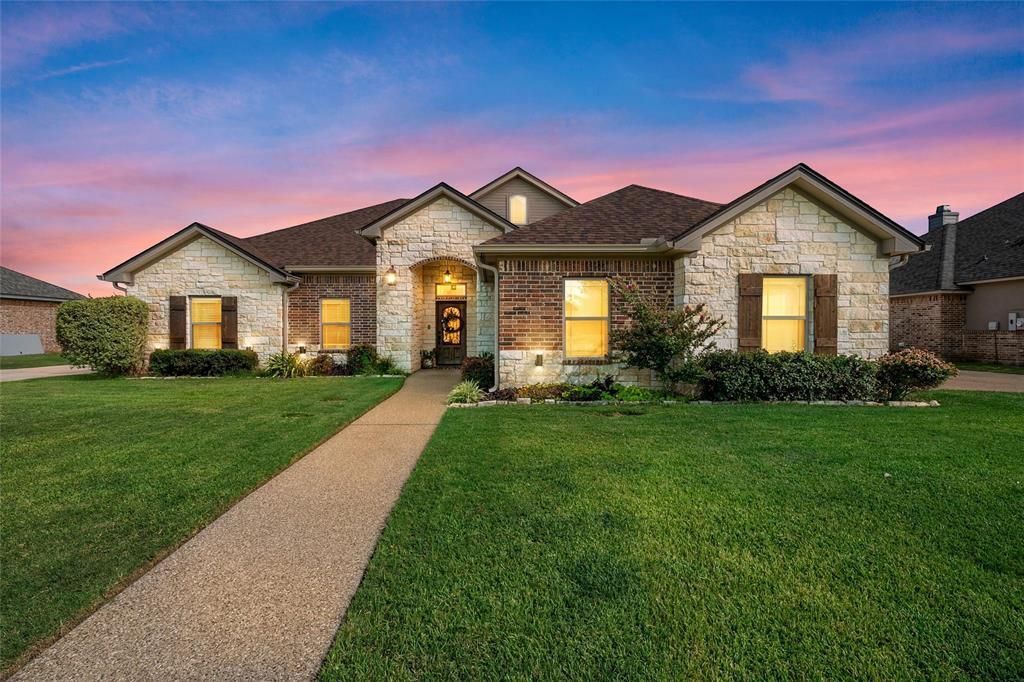
Welcome to The Reserve at Lakeland Meadows — a prestigious subdivision just one mile from Lake Waco Golf Course. This well-appointed 4-bedroom, 2-bath home offers 2,183 square feet of comfortable living with an open-concept layout and plentiful natural light throughout.The living room features a striking floor-to-ceiling stone fireplace that anchors the space and flows seamlessly into a kitchen with abundant cabinetry — perfect for meal prep and entertaining. Three secondary bedrooms are grouped on one side of the home and share a full bathroom, while the primary suite provides a private retreat complete with dual vanities and a separate tub and shower.Outside, the generously sized backyard is a blank slate ready for landscaping, a pool, or outdoor living upgrades. Located in the sought-after China Spring ISD, this home combines convenience, quality, and potential.
Property Features
Property Type: Residential - Single Family
Cooling: Central Air, Electric
Fireplaces: 1
Garage: 2 car attached
Heating: Central, Electric
Lot Size: 0.36 Acres
Roof Type: Composition
Year Built: 2017
Amenities
Built-in Features
Double Vanity
Granite Counters
High Speed Internet Available
Kitchen Island
Open Floorplan
Pantry
Feature Descriptions
Appliances: Dishwasher, Disposal, Microwave, Refrigerator
Exclusions: Fridge in kitchen, all potted plants n front and back.
Fireplace: Wood Burning
Laundry: Utility Room, Dryer Hookup, Washer Hookup
Parcel#: 180034030001490
Parking: Driveway
Parking Notes: Driveway
Utilities: Cable Available, City Sewer, City Water
Local Schools
Elementary School: China Spring
School District: China Spring ISD
Listed By / Shown By
Listed By
Agency Name: Coldwell Banker Apex, REALTORS
Agent Name: Jordan Alders

Shown By
Agent Name: Bailey Gonzales
Agent Phone: (979) 220-6587
Agency Title: Kelly, Realtors

Estimate Your Payment
Estimated Payment
$ 1,120.14 per month $990.35 Principal & Interest $0.00 Property Tax (data not provided by mls) $129.79 Homeowner's InsuranceChange Payment Information
The data relating to real estate for sale on this web site comes in part from the IDX of the Multiple Listing Service of NTREIS. The data on this site may not be reproduced or redistributed and is only for those individuals viewing this web site. Real estate listings held by brokerage firms other than the brokers/agents with their own information using this site are marked with the NTREIS thumbnail logo and detailed information about them includes the name of the listing broker(s).
Privacy Policy / DMCA Notice / ADA Accessibility


This site is hosted, designed and copyright
© 1994 - 2026 by
Delta Media Group, Inc. -- Patent Pending --
Agent License Information: 735643
5428 Zavalla Drive | MLS# 21336898
This single family home located at 5428 Zavalla Drive , Waco, TX 76708 is currently listed for sale with an asking price of $444,990. This property was built in 2017 and has 4 bedrooms and 2 full baths with 2183 sq. ft. Zavalla Drive is located in the Reserve Lakeland Meadows Add subdivision within the China Spring ISD school district. Search Reserve Lakeland Meadows Add real estate on baileygonzales.kellyrealtors.com today.