
BEDS3
BATHS2 full
SQUARE FEET1,359
MLS#621340
STATUSActive
PROPERTY TYPEResidential - Single Family
SUBDIVISIONBrookhollow 1 Port Lavaca
SCHOOLCalhoun County ISD
Property Description
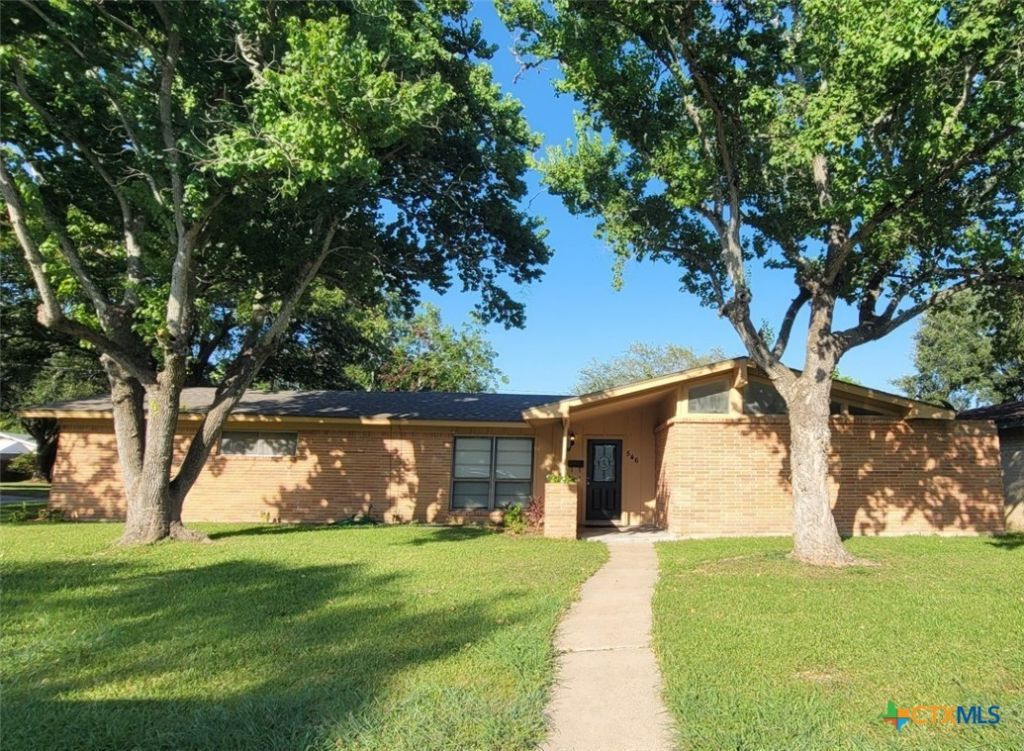
PRICE IMPROVEMENT!!!!Enjoy comfortable living in this inviting three bedroom two bath home situated on a corner lot in Brookhollow. The kitchen offers electric double oven, built-in microwave with plenty of cabinet space. This kitchen also offers a breakfast bar and mini-office space open to the dining area. Guest bathroom shower/tub updated. New ceiling fans in bedrooms, new lighting in guest bath and kitchen, new interior doors and knobs throughout. Laminate floors throughout. New roof install less than a month ago. Laundry located in garage, just off the kitchen. Natural gas plumbed for generator, check with an inspector for integrity of lines. Being a corner lot, spacious, fenced back yard with two fruit trees, one being a pear and one a pomegranate. Enjoy the evening on the screened back porch with lighting, electrical outlets and water accessible through the French doors coming from the dining area. Large, mature shade trees in front yard. Updated landscaping in front. This is the perfect starter or retirement home conveniently located. Broker related to Seller.
Property Features
Property Type: Residential - Single Family
Cooling: Central Air, Electric,1 Unit
Garage: 2
Heating: Central, Natural Gas
Home Style: Traditional
Lot Size: 0.21 Acres
Roof Type: Composition, Shingle
Stories: 1.0
Year Built: 1961
Amenities
Built-in Features
Ceiling Fan(s)
Shower Only
Separate Shower
Tub Shower
Vanity
Walk-In Closet(s)
Window Treatments
Breakfast Bar
Custom Cabinets
Granite Counters
Kitchen/Dining Combo
Solid Surface Counters
Enclosed Porch
Porch
Feature Descriptions
Appliances: Double Oven, Dishwasher, Electric Range, Electric Water Heater, Disposal, Refrigerator, Range Hood, Water Heater, Some Electric Appliances, Microwave, Range
Body of Water: None
Community Features: None
Days on Site: 30
Exterior: Brick
Fencing: Back Yard, Wood
Fireplace: None
Flooring: Carpet Free, Laminate
Laundry: Washer Hookup, Electric Dryer Hookup, In Garage
Parcel#: 20230
Patio/Porch: Covered, Porch, Screened
Sewer: Not Connected (at lot), Public Sewer
Utilities: Electricity Available, Natural Gas Available, High Speed Internet Available, Phone Available, Trash Collection Public
Water: Not Connected (at lot), Public
Window: Window Treatments
Local Schools
School District: Calhoun County ISD
Listed By / Shown By
Listed By
Agency Name: Bay Breeze Real Estate, Inc.
Agency Phone: 361-785-3424
Shown By
Agent Name: Bailey Gonzales
Agent Phone: (979) 220-6587
Agency Title: Kelly, Realtors
Agency Email: info@kellyrealtors.com
Agency Text: (254) 717-6447

Estimate Your Payment
Estimated Payment
$ 601.62 per month $531.91 Principal & Interest $0.00 Property Tax (data not provided by mls) $69.71 Homeowner's InsuranceChange Payment Information
Privacy Policy / DMCA Notice / ADA Accessibility


This site is hosted, designed and copyright
© 1994 - 2026 by
Delta Media Group, Inc. -- Patent Pending --
Agent License Information: 735643
546 Willowick Drive | MLS# 621340
This single family home located at 546 Willowick Drive, Port Lavaca, TX 77979 is currently listed for sale with an asking price of $239,000. This property was built in 1961 and has 3 bedrooms and 2 full baths with 1359 sq. ft. Willowick Drive is located in the Brookhollow 1 Port Lavaca subdivision within the Calhoun County ISD school district. Search Brookhollow 1 Port Lavaca real estate on baileygonzales.kellyrealtors.com today.