
BEDS4
BATHS4 full
SQUARE FEET4,456
MLS#21372465
STATUSActive
PROPERTY TYPEResidential - Single Family
SUBDIVISIONReatta Place
SCHOOLKeller ISD
Property Description
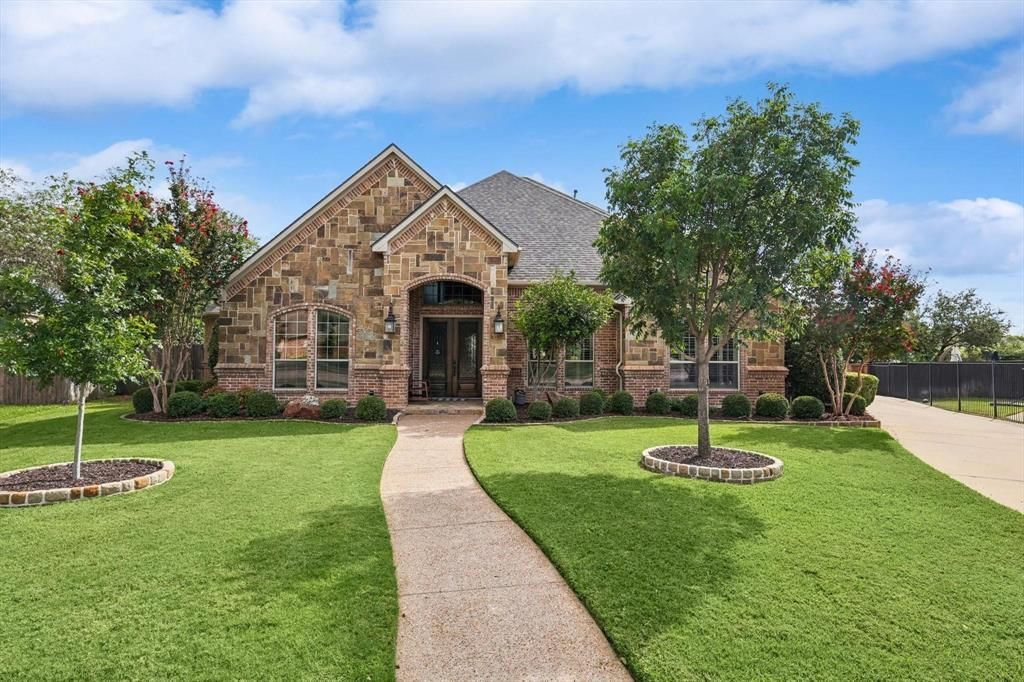
NEWLY UPDATED KITCHEN WITH QUARTZ COUNTERS. PRICED TO SELL. Beautiful , rare custom home in Reatta Place in Colleyville with fantastic curb appeal and a wonderful floorplan that features 4 bedrooms and 4 baths. 3 of them on first floor . GREAT FOR ENTERTAINING Enjoy movie night in your home theater with large screen, surround sound projector and reclining seats. Massive Game Room with wet bar. Inviting outdoor space includes saltwater pool, spa, water slide and water feature. Entertain outdoors in the gazebo, bar and cooking area as well as plenty of room for a dining table. Executive study features built-ins and is perfect for working from home. Chefs kitchen was updated in 2026 with quartz counters. Double ovens, new cooktop, microwave, dishwasher, and water softener in 2021. 2 storage sheds that are hidden behind hedges offer ample room for extra storage. RV hookup with 50 amp. Recent improvements: Roof & gutters July 2024, generator backup panel, water heaters 2016, 2 new AC units 2019, 3rd unit 8-24, new paint 2021, new carpet 2020 & 2021, backsplash 2021, pool pump and heater 2021,2024, new hardware 2021, some lighting replaced 2021, outdoor area-new tile 2021.
Property Features
Property Type: Residential - Single Family
Cooling: Central Air, Electric
Fireplaces: 1
Garage: 3 car attached
Heating: Central, Natural Gas
Home Style: Traditional
Lot Size: 0.40 Acres
Roof Type: Composition
Year Built: 2004
Amenities
Built-in Features
Cable TV Available
Chandelier
Decorative Lighting
Eat-in Kitchen
Granite Counters
High Speed Internet Available
In-Law Suite Floorplan
Kitchen Island
Loft
Open Floorplan
Pantry
Sound System Wiring
Wet Bar
Covered Patio/Porch
Garden(s)
Gas Grill
Rain Gutters
Lighting
Outdoor Living Center
Storage
Other
Feature Descriptions
Appliances: Dishwasher, Disposal, Electric Oven, Gas Cooktop, Microwave, Water Softener
Days on Site: 7
Exterior: Brick, Rock/Stone
Fencing: Fenced, Wood, Wrought Iron
Fireplace: Gas
Flooring: Carpet, Ceramic Tile, Hardwood, Laminate, Travertine Stone
HOA Fee: 600/ Annually
Lot: Landscaped, Lrg. Backyard Grass
Parcel#: 40250466
Parking: Direct Access, Driveway, Epoxy Flooring, Garage Door Opener, Garage Faces Side
Parking Notes: Direct Access, Driveway, Epoxy Flooring, Garage Door
Pool: Fiberglass, Gunite, Heated, In Ground, Outdoor Pool, Pool/Spa Combo, Salt Water, Waterfall
Swimming Pool: Yes
Utilities: City Sewer, City Water, Curbs, Individual Gas Meter, Individual Water Meter
Room Sizes
Bedroom-Primary: 19.00 x 16.00 Level - 1
Bedroom: 14.00 x 11.00 Level - 1
Bedroom: 14.00 x 12.00 Level - 1
Living Room: 24.00 x 21.00 Level - 1
Game Room: 36.00 x 25.00 Level - 2
Media Room: 14.00 x 11.00 Level - 2
Bedroom: 15.00 x 11.00 Level - 2
Local Schools
Elementary School: Liberty
School District: Keller ISD
Listed By / Shown By
Listed By
Agency Name: MAXWORTH REAL ESTATE GROUP LLC
Agency Contact: 817-929-9259
Agent Name: Parth Raval

Shown By
Agent Name: Bailey Gonzales
Agent Phone: (979) 220-6587
Agency Title: Kelly, Realtors

Estimate Your Payment
Estimated Payment
$ 2,706.03 per month $2,392.48 Principal & Interest $0.00 Property Tax (data not provided by mls) $313.54 Homeowner's InsuranceChange Payment Information
The data relating to real estate for sale on this web site comes in part from the IDX of the Multiple Listing Service of NTREIS. The data on this site may not be reproduced or redistributed and is only for those individuals viewing this web site. Real estate listings held by brokerage firms other than the brokers/agents with their own information using this site are marked with the NTREIS thumbnail logo and detailed information about them includes the name of the listing broker(s).
Privacy Policy / DMCA Notice / ADA Accessibility


This site is hosted, designed and copyright
© 1994 - 2026 by
Delta Media Group, Inc. -- Patent Pending --
Agent License Information: 735643
5510 Texas Trail | MLS# 21372465
This single family home located at 5510 Texas Trail, Colleyville, TX 76034 is currently listed for sale with an asking price of $1,075,000. This property was built in 2004 and has 4 bedrooms and 4 full baths with 4456 sq. ft. Texas Trail is located in the Reatta Place subdivision within the Keller ISD school district. Search Reatta Place real estate on baileygonzales.kellyrealtors.com today.