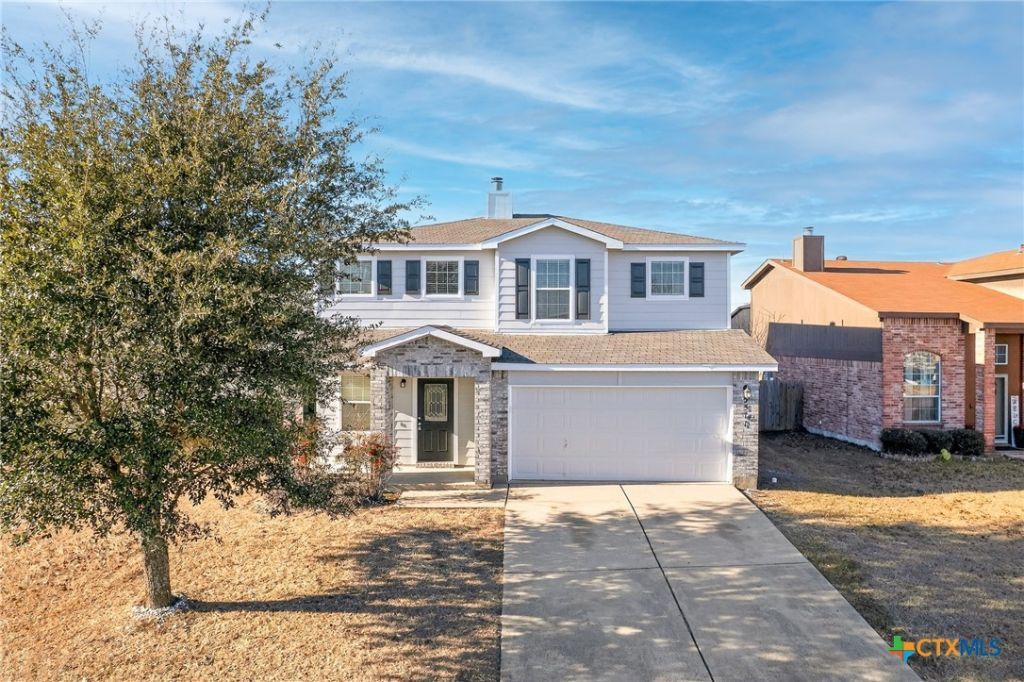

BEDS3
BATHS2 full 1 partial
SQUARE FEET1,796
MLS#604381
STATUSActive
PROPERTY TYPEResidential - Single Family
SUBDIVISIONThe Highlands At Saegert Ranch
SCHOOLKilleen ISD
Property Description
Welcome to your dream home, perfect for first-time buyers and growing families! This move in ready three bedroom, 2.5-bath gem offers comfort, convenience, and family-friendly living with no HOA, just a short walk to the local elementary school. Only 15 minutes from Fort Hood and with easy access to Highway 195, commuting is a breeze, and youll have top schools, parks, shops, and dining all within five miles. Inside, the open concept main floor is ideal for movie nights, birthday parties, and dinners. The spacious kitchen, complete with modern appliances, is perfect for home cooked meals and holiday treats. Upstairs, a flexible second living area works great as a playroom, office, or family hangout. The primary suite is a relaxing retreat with a roomy bath, walk-in closet, and a luxurious oval marble garden tub, all designed for comfort and storage. With no carpet anywhere and a large backyard, this home is made for easy living and lasting memories. Schedule a tour and picture your future here!
Property Features
Property Type: Residential - Single Family
Cooling: 1 Unit
Fireplaces: 1
Garage: 2
Home Style: Traditional
Lot Size: 0.15 Acres
Roof Type: Shingle, Wood
Stories: 2.0
Year Built: 2005
Amenities
All Bedrooms Up
Ceiling Fan(s)
Crown Molding
Garden Tub/Roman Tub
Multiple Living Areas
Open Floorplan
Separate Shower
Upper Level Primary
Walk-In Closet(s)
Kitchen/Dining Combo
Pantry
Walk-In Pantry
Covered Patio
Feature Descriptions
Appliances: Wine Refrigerator, Cooktop, Range
Body of Water: None
Community Features: None
Days on Site: 156
Exterior: Brick, Brick Veneer, HardiPlank Type
Fencing: Back Yard, Wood
Fireplace: Living Room
Flooring: Carpet Free, Ceramic Tile, Vinyl
Laundry: Laundry Room
Parcel#: 319350
Patio/Porch: Covered, Patio
Utilities: Electricity Available, Trash Collection Public
Water: Public
Room Sizes
Laundry: 8.4 X 5.9 Level - Main
Loft: 18.511.2 Level - Upper
Kitchen: 12.2 X 10.1 Level - Main
Living Room: 18 X 13.1 Level - Main
Bedroom 3: 12.7 X 9.11 Level - Upper
Bedroom 2: 12.8 X 9.11 Level - Upper
Primary Bedroom: 13.4 X 15.5 Level - Upper
Local Schools
School District: Killeen ISD
Listed By / Shown By
Listed By
Agency Name: All City Real Estate
Agency Phone: 866-277-6005
Shown By
Agent Name: Bailey Gonzales
Agent Phone: (979) 220-6587
Agency Title: Kelly, Realtors
Agency Email: info@kellyrealtors.com
Agency Text: (254) 717-6447

Estimate Your Payment
Estimated Payment
$ 576.45 per month $509.65 Principal & Interest $0.00 Property Tax (data not provided by mls) $66.79 Homeowner's InsuranceChange Payment Information
Privacy Policy / DMCA Notice / ADA Accessibility


This site is hosted, designed and copyright
© 1994 - 2026 by
Delta Media Group, Inc. -- Patent Pending --
Agent License Information: 735643
5511 Orts Drive | MLS# 604381
This single family home located at 5511 Orts Drive, Killeen, TX 76542 is currently listed for sale with an asking price of $229,000. This property was built in 2005 and has 3 bedrooms and 2 full and 1 partial baths with 1796 sq. ft. Orts Drive is located in the The Highlands At Saegert Ranch subdivision within the Killeen ISD school district. Search The Highlands At Saegert Ranch real estate on baileygonzales.kellyrealtors.com today.