
BEDS4
BATHS2 full
SQUARE FEET2,094
MLS#21375002
STATUSActive
PROPERTY TYPEResidential - Single Family
SUBDIVISIONLegend Crest Ph III
SCHOOLLewisville ISD
Property Description
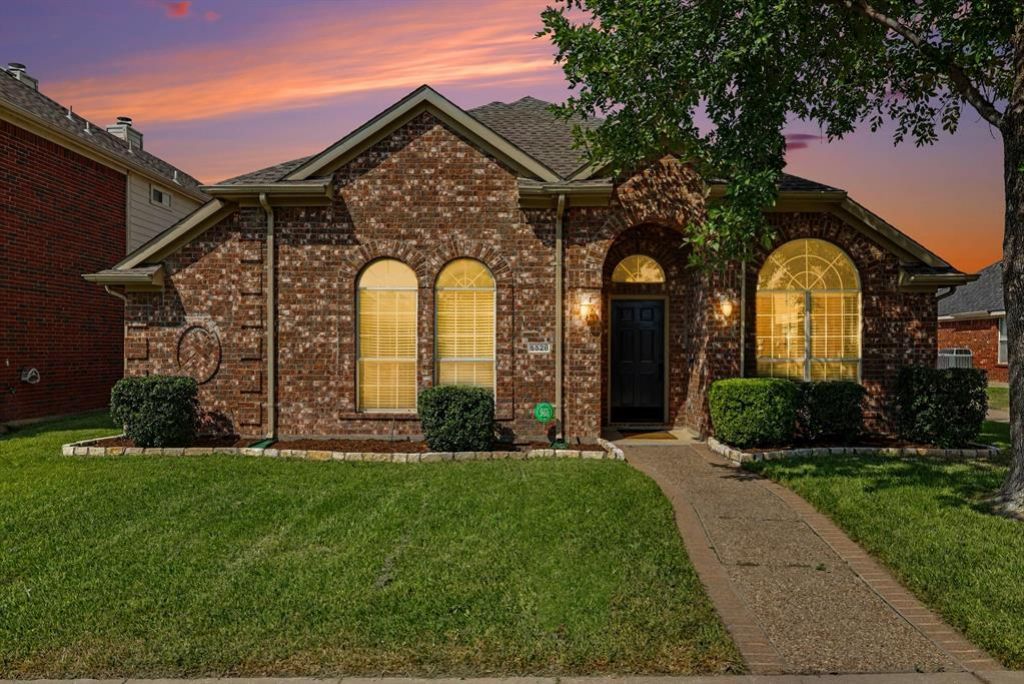
Location, flexibility and beautiful updates come together in this inviting home in The Legends! Gleaming wood floors flow throughout with no carpet, creating a clean, polished feel from the moment you enter. The well-designed floor plan features split bedrooms and a flexible fourth bedroom that makes an ideal home office or study. The island kitchen offers granite countertops, 42-inch cabinets, a gas cooktop and views of the family room and breakfast area. The spacious primary suite features a jetted tub, separate shower, dual sinks and walk-in closet. Updated bathroom counters, fixtures and lighting add to the move-in-ready appeal. Enjoy The Legends amenities, including a community pool, walking trails and playground. Ideally located near premier shopping, dining and entertainment, including The Star, Grandscape and Legacy West, with convenient access to major employers and everything North Texas has to offer.
Property Features
Property Type: Residential - Single Family
Cooling: Central Air
Fireplaces: 1
Garage: 2 car attached
Heating: Central
Lot Size: 0.13 Acres
Roof Type: Composition
Year Built: 2002
Amenities
Granite Counters
Kitchen Island
Open Floorplan
Pantry
Walk-In Closet(s)
Feature Descriptions
Appliances: Dishwasher, Disposal, Gas Cooktop
Community Features: Community Pool, Jogging Path/Bike Path, Playground, Sidewalks
Days on Site: 2
Exterior: Brick
Fencing: Wood
Fireplace: Gas Starter
Flooring: Ceramic Tile, Engineered Wood
HOA Fee: 532/ Annually
Laundry: Utility Room, Full Size W/D Area
Lot: Landscaped, Subdivision
Parcel#: R225398
Parking: Alley Access, Direct Access, Garage Door Opener, Inside Entrance
Parking Notes: Alley Access, Direct Access, Garage Door Opener, Insi
Patio/Porch: Patio
Swimming Pool: Yes
Utilities: Alley, Cable Available, City Sewer, City Water
Window: Window Coverings
Room Sizes
Bedroom-Primary: 16.00 x 16.00 Level - 1
Bedroom: 14.00 x 10.00 Level - 1
Bedroom: 11.00 x 10.00 Level - 1
Bedroom: 11.00 x 9.00 Level - 1
Family Room: 16.00 x 14.00 Level - 1
Breakfast Room: 14.00 x 11.00 Level - 1
Dining Room: 10.00 x 9.00 Level - 1
Living Room: 14.00 x 10.00 Level - 1
Local Schools
Elementary School: Morningside
School District: Lewisville ISD
Listed By / Shown By
Listed By
Agency Name: Keller Williams Realty DPR
Agency Contact: 972-732-6000
Agent Name: Kelley Cann

Shown By
Agent Name: Bailey Gonzales
Agent Phone: (979) 220-6587
Agency Title: Kelly, Realtors

Estimate Your Payment
Estimated Payment
$ 1,183.10 per month $1,046.02 Principal & Interest $0.00 Property Tax (data not provided by mls) $137.08 Homeowner's InsuranceChange Payment Information
The data relating to real estate for sale on this web site comes in part from the IDX of the Multiple Listing Service of NTREIS. The data on this site may not be reproduced or redistributed and is only for those individuals viewing this web site. Real estate listings held by brokerage firms other than the brokers/agents with their own information using this site are marked with the NTREIS thumbnail logo and detailed information about them includes the name of the listing broker(s).
Privacy Policy / DMCA Notice / ADA Accessibility


This site is hosted, designed and copyright
© 1994 - 2026 by
Delta Media Group, Inc. -- Patent Pending --
Agent License Information: 735643
5528 Green Hollow Lane | MLS# 21375002
This single family home located at 5528 Green Hollow Lane, The Colony, TX 75056 is currently listed for sale with an asking price of $470,000. This property was built in 2002 and has 4 bedrooms and 2 full baths with 2094 sq. ft. Green Hollow Lane is located in the Legend Crest Ph III subdivision within the Lewisville ISD school district. Search Legend Crest Ph III real estate on baileygonzales.kellyrealtors.com today.