
BEDS4
BATHS2 full 1 partial
SQUARE FEET2,824
MLS#21300340
STATUSActive
PROPERTY TYPEResidential - Single Family
SUBDIVISIONHuntwick Forest Sec 10 RP
SCHOOLCypress-Fairbanks ISD
Property Description
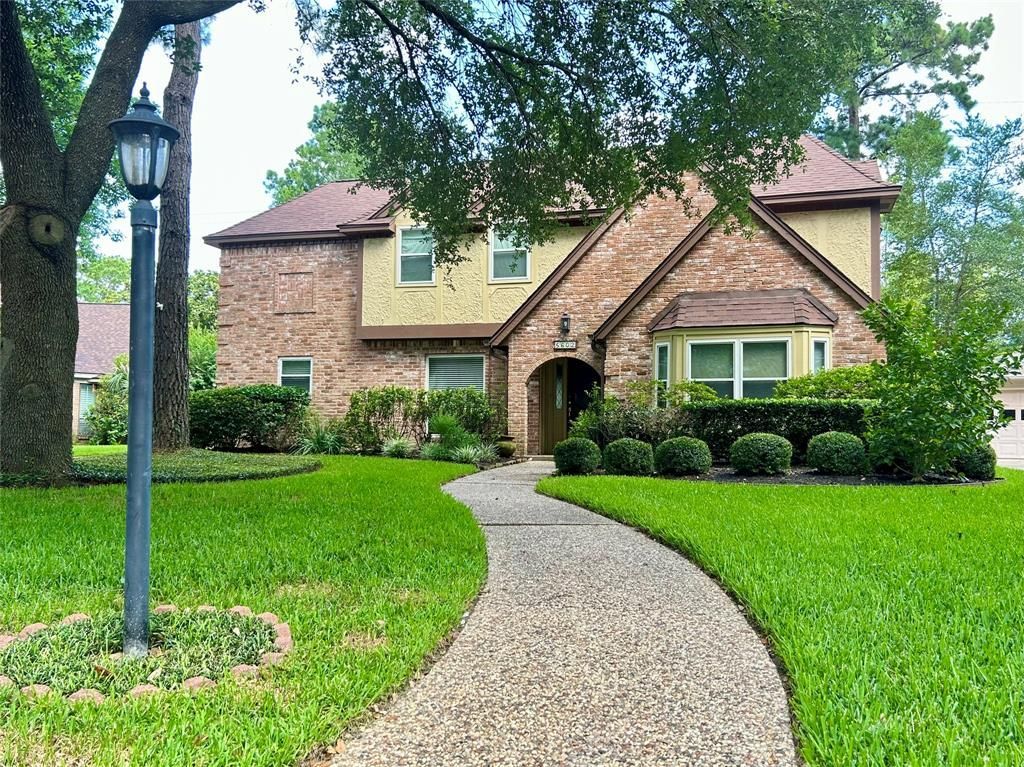
Welcome home! Lovely Traditional style 4 bdrm 2.5bath home in quiet cul-de-sac with BEAUTIFUL Mahogony flooring, classy dentil crown molding, gorgeous original wood built-ins, light and bright Kitchen has Kitchen Aid appliances, large and elegant Primary, en-suite with two closets, walk-in closets throughout, large Secondary Bdrms, huge Game Rm with nice built-ins, spacious Laundry with storage. New Roof (2023), New AC upstairs (2024), New AC downstairs (2021). This attractive property is located in the established, pleasant community of Huntwick Forest, and within walking distance of the park, the playground and tennis courts. A second park is located near the Club House and Community Center.
Property Features
Property Type: Residential - Single Family
Cooling: Attic Fan, Ceiling Fan(s), Central Air, Electric, Gas
Fireplaces: 1
Garage: 2
Heating: Central, Electric, Fireplace Insert
Home Style: Traditional
Lot Size: 0.20 Acres
Roof Type: Composition
Year Built: 1979
Amenities
Built-in Features
Double Vanity
High Speed Internet Available
Natural Woodwork
Paneling
Pantry
Vaulted Ceiling(s)
Walk-In Closet(s)
Wet Bar
Feature Descriptions
Appliances: Dishwasher, Disposal, Electric Cooktop, Electric Oven, Double Oven, Vented Exhaust Fan
Community Features: Club House, Community Pool, Curbs, Golf, Perimeter Fencing, Playground, Sidewalks, Tennis Court(s)
Days on Site: 83
Exclusions: Appliances negotiable
Exterior: Brick, Wood
Fencing: Back Yard, Privacy, Wood
Fireplace: Den, Gas
Flooring: Carpet, Ceramic Tile, Engineered Wood, Hardwood, Laminate, Tile, Vinyl
HOA Fee: 166/ Annually
Lot: Cul-De-Sac, Few Trees, Interior Lot
Parcel#: 1086590000044
Parking: Driveway, Garage, Garage Double Door, Garage Faces Front
Parking Notes: Driveway, Garage, Garage Double Door, Garage Faces Fr
Patio/Porch: Front Porch, Patio
Swimming Pool: Yes
Utilities: Asphalt, Cable Available, City Sewer, City Water, Curbs, Electricity Connected, MUD Sewer, MUD Water, Phone Available
Window: Bay Window(s), Window Coverings
Local Schools
Elementary School: Hancock
School District: Cypress-Fairbanks ISD
Listed By / Shown By
Listed By
Agency Name: Scott Real Estate
Agency Contact: 817-703-1165
Agent Name: Glay Posch

Shown By
Agent Name: Bailey Gonzales
Agent Phone: (979) 220-6587
Agency Title: Kelly, Realtors

Estimate Your Payment
Estimated Payment
$ 943.71 per month $834.36 Principal & Interest $0.00 Property Tax (data not provided by mls) $109.35 Homeowner's InsuranceChange Payment Information
The data relating to real estate for sale on this web site comes in part from the IDX of the Multiple Listing Service of NTREIS. The data on this site may not be reproduced or redistributed and is only for those individuals viewing this web site. Real estate listings held by brokerage firms other than the brokers/agents with their own information using this site are marked with the NTREIS thumbnail logo and detailed information about them includes the name of the listing broker(s).
Privacy Policy / DMCA Notice / ADA Accessibility


This site is hosted, designed and copyright
© 1994 - 2026 by
Delta Media Group, Inc. -- Patent Pending --
Agent License Information: 735643
5602 Fountainbridge Ln | MLS# 21300340
This single family home located at 5602 Fountainbridge Ln, Houston, TX 77069 is currently listed for sale with an asking price of $374,900. This property was built in 1979 and has 4 bedrooms and 2 full and 1 partial baths with 2824 sq. ft. Fountainbridge Ln is located in the Huntwick Forest Sec 10 RP subdivision within the Cypress-Fairbanks ISD school district. Search Huntwick Forest Sec 10 RP real estate on baileygonzales.kellyrealtors.com today.