
BEDS4
BATHS2 full
SQUARE FEET1,897
MLS#21323615
STATUSPending
PROPERTY TYPEResidential - Single Family
SUBDIVISIONMeadowbrook Estates
SCHOOLCleburne ISD
Property Description
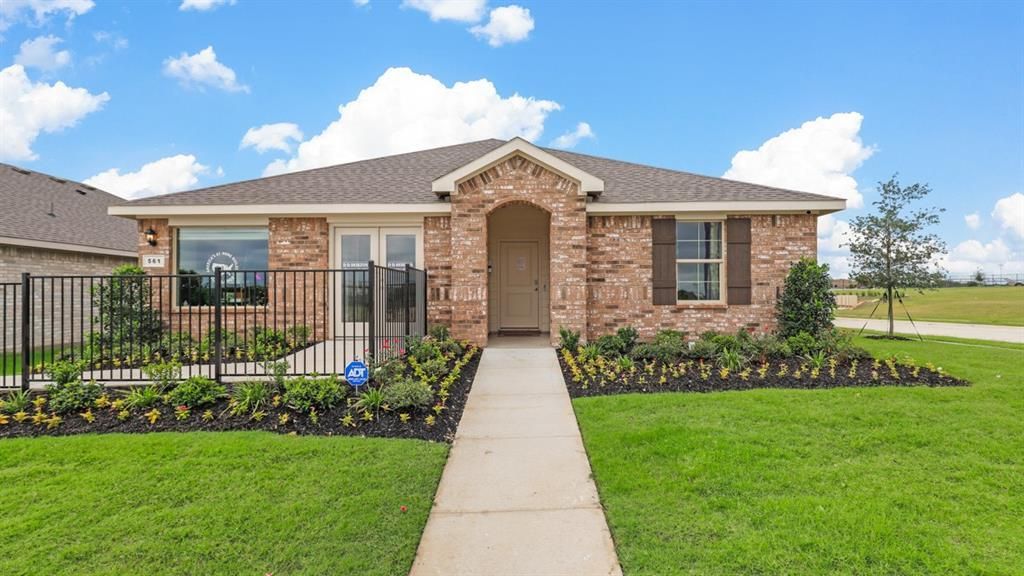
Welcome to D.R. Horton’s beautiful Meadowbrook Estates in Cleburne, located within Cleburne ISD! Complete and Move-In Ready! This gorgeous single-story Justin floorplan Elevation C is a former model home that has never been lived in and features 4 bedrooms, 2 bathrooms, and a 2-car garage. Step into a modern open-concept design with a spacious living and dining area that flows seamlessly into the large chef’s kitchen-complete with granite countertops, stainless steel appliances, an electric range, built-in microwave, seating island, and walk-in pantry. The layout offers a partial split-bedroom arrangement and a private primary bedroom located at the rear of the home, featuring a 5-foot shower and walk-in closet. Bathrooms include cultured marble vanity tops for a clean, polished look. Interior features include ceramic tile flooring in the entry, hallways, kitchen, living room, utility room, and bathrooms. Plus, this home comes equipped with D.R. Horton’s Home is Connected® Smart Home Technology package. Exterior features include a 6-foot privacy fenced backyard, covered back patio, full sod and landscape package, and sprinkler system with rain sensor. Located near the intersection of HWY 67 and Woodard Ave, Meadowbrook Estates offers a quick five-minute commute to Cleburne Regional Airport and features community amenities including a playground, pavilion, and picnic area.
Property Features
Property Type: Residential - Single Family
Cooling: Central Air, Electric, Heat Pump
Garage: 2 car attached
Heating: Central, Electric, Heat Pump
Home Style: Traditional
Lot Size: 0.15 Acres
Roof Type: Composition
Year Built: 2024
Amenities
Cable TV Available
Decorative Lighting
Eat-in Kitchen
Granite Counters
High Speed Internet Available
Kitchen Island
Open Floorplan
Pantry
Smart Home System
Covered Patio/Porch
Feature Descriptions
Appliances: Dishwasher, Disposal, Electric Range, Electric Water Heater, Microwave, Vented Exhaust Fan
Community Features: Curbs, Sidewalks
Days on Site: 56
Exclusions: Minerals retained by Developer
Exterior: Brick, Frame, Siding
Fencing: Back Yard, Fenced, Wood
Flooring: Carpet, Ceramic Tile
HOA Fee: 500/ Annually
Laundry: Electric Dryer Hookup, Utility Room, Full Size W/D Area, Dryer Hookup, Washer Hookup
Lot: Corner Lot, Few Trees, Interior Lot, Landscaped, Sprinkler System, Subdivision
Lot Dimensions: approx 48x99x67x106
Parcel#: TBD
Parking: Garage, Garage Faces Front, Garage Single Door
Parking Notes: Garage, Garage Faces Front, Garage Single Door
Patio/Porch: Covered, Rear Porch
Utilities: Cable Available, City Sewer, City Water, Community Mailbox, Concrete, Curbs, Electricity Available, Electricity Connected, Individual Water Meter, Phone Available, Sewer Available, Sidewalk, Underground Utilities
Local Schools
Elementary School: Marti
School District: Cleburne ISD
Listed By / Shown By
Listed By
Agency Name: Century 21 Mike Bowman, Inc.
Agency Contact: 817-354-7653
Agent Name: Stephen Kahn

Shown By
Agent Name: Bailey Gonzales
Agent Phone: (979) 220-6587
Agency Title: Kelly, Realtors

Estimate Your Payment
Estimated Payment
$ 805.49 per month $712.16 Principal & Interest $0.00 Property Tax (data not provided by mls) $93.33 Homeowner's InsuranceChange Payment Information
The data relating to real estate for sale on this web site comes in part from the IDX of the Multiple Listing Service of NTREIS. The data on this site may not be reproduced or redistributed and is only for those individuals viewing this web site. Real estate listings held by brokerage firms other than the brokers/agents with their own information using this site are marked with the NTREIS thumbnail logo and detailed information about them includes the name of the listing broker(s).
Privacy Policy / DMCA Notice / ADA Accessibility


This site is hosted, designed and copyright
© 1994 - 2026 by
Delta Media Group, Inc. -- Patent Pending --
Agent License Information: 735643
561 Marsh Street | MLS# 21323615
This single family home located at 561 Marsh Street, Cleburne, TX 76033 is currently listed for sale with an asking price of $319,990. This property was built in 2024 and has 4 bedrooms and 2 full baths with 1897 sq. ft. Marsh Street is located in the Meadowbrook Estates subdivision within the Cleburne ISD school district. Search Meadowbrook Estates real estate on baileygonzales.kellyrealtors.com today.