
BEDS3
BATHS2 full
SQUARE FEET1,346
MLS#21357328
STATUSActive
PROPERTY TYPEResidential - Single Family
SUBDIVISIONCanyon Creek III
SCHOOLGranbury ISD
Property Description
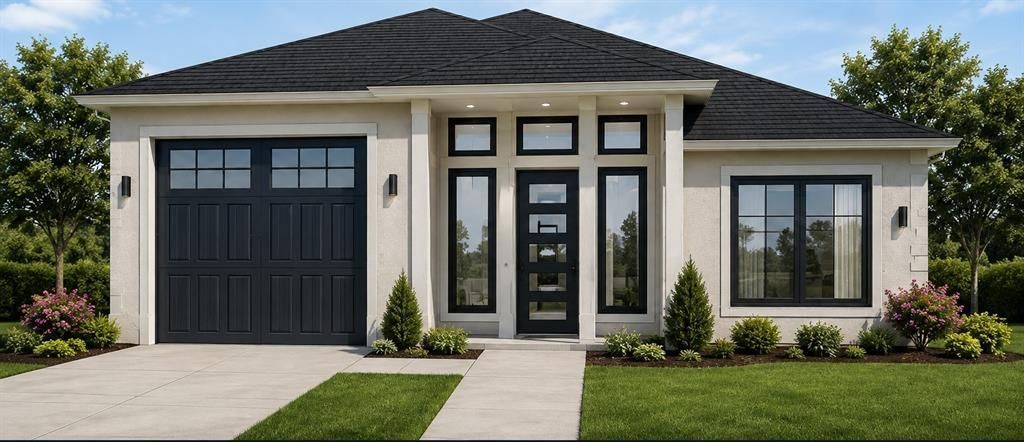
Introducing a thoughtfully designed new home that combines affordability, modern design and practical living.The heart of the home is the spacious open-concept family, kitchen and living area featuring an impressive 14-foot ceiling. The extra ceiling height creates a dramatic, open feeling and makes the home feel considerably larger.The kitchen is centrally located and designed with an island overlooking the family and living area—ideal for everyday family living and entertaining.The home features three bedrooms and two bathrooms, including a private bathroom serving the bedroom on the left side of the home. A second full bathroom with tub is conveniently located near the other bedrooms. It also has an office which can be used as a bedroom.A Garage Designed for More Than a CarOne of the most distinctive features is the approximately 12’4” × 22’9” oversized garage, with the current plan indicating a 12-foot-high garage door.This creates possibilities for buyers with a camper, certain RVs, boat, work van, pickup truck or other tall recreational vehicle, subject to the dimensions of the individual vehicle.
Property Features
Property Type: Residential - Single Family
Garage: 1 car attached
Lot Size: 0.02 Acres
Year Built: 2026
Amenities
Eat-in Kitchen
Granite Counters
Open Floorplan
Feature Descriptions
Accessibility: Accessible Bedroom, Accessible Doors, Accessible Entrance, Accessible Hallway(s), Accessible Kitchen
Appliances: Dishwasher, Disposal, Electric Range, Electric Water Heater
Days on Site: 24
HOA Fee: 149/ Semi-Annual
Parcel#: R000005281
Parking: Additional Parking, Boat, Garage Door Opener, Garage Faces Front, Garage Single Door, Oversized, RV Access/Parking, RV Garage
Parking Notes: Additional Parking, Boat, Garage Door Opener, Garage
Utilities: Cable Available, City Sewer, Co-op Electric, Co-op Water
Local Schools
Elementary School: Mambrino
School District: Granbury ISD
Listed By / Shown By
Listed By
Agency Name: Silverlake, REALTORS
Agency Contact: 214-810-3469
Agent Name: Rafeeq Ahmed

Shown By
Agent Name: Bailey Gonzales
Agent Phone: (979) 220-6587
Agency Title: Kelly, Realtors

Estimate Your Payment
Estimated Payment
$ 692.24 per month $612.03 Principal & Interest $0.00 Property Tax (data not provided by mls) $80.21 Homeowner's InsuranceChange Payment Information
The data relating to real estate for sale on this web site comes in part from the IDX of the Multiple Listing Service of NTREIS. The data on this site may not be reproduced or redistributed and is only for those individuals viewing this web site. Real estate listings held by brokerage firms other than the brokers/agents with their own information using this site are marked with the NTREIS thumbnail logo and detailed information about them includes the name of the listing broker(s).
Privacy Policy / DMCA Notice / ADA Accessibility


This site is hosted, designed and copyright
© 1994 - 2026 by
Delta Media Group, Inc. -- Patent Pending --
Agent License Information: 735643
5655 Lone Star Circle | MLS# 21357328
This single family home located at 5655 Lone Star Circle, Granbury, TX 76048 is currently listed for sale with an asking price of $275,000. This property was built in 2026 and has 3 bedrooms and 2 full baths with 1346 sq. ft. Lone Star Circle is located in the Canyon Creek III subdivision within the Granbury ISD school district. Search Canyon Creek III real estate on baileygonzales.kellyrealtors.com today.