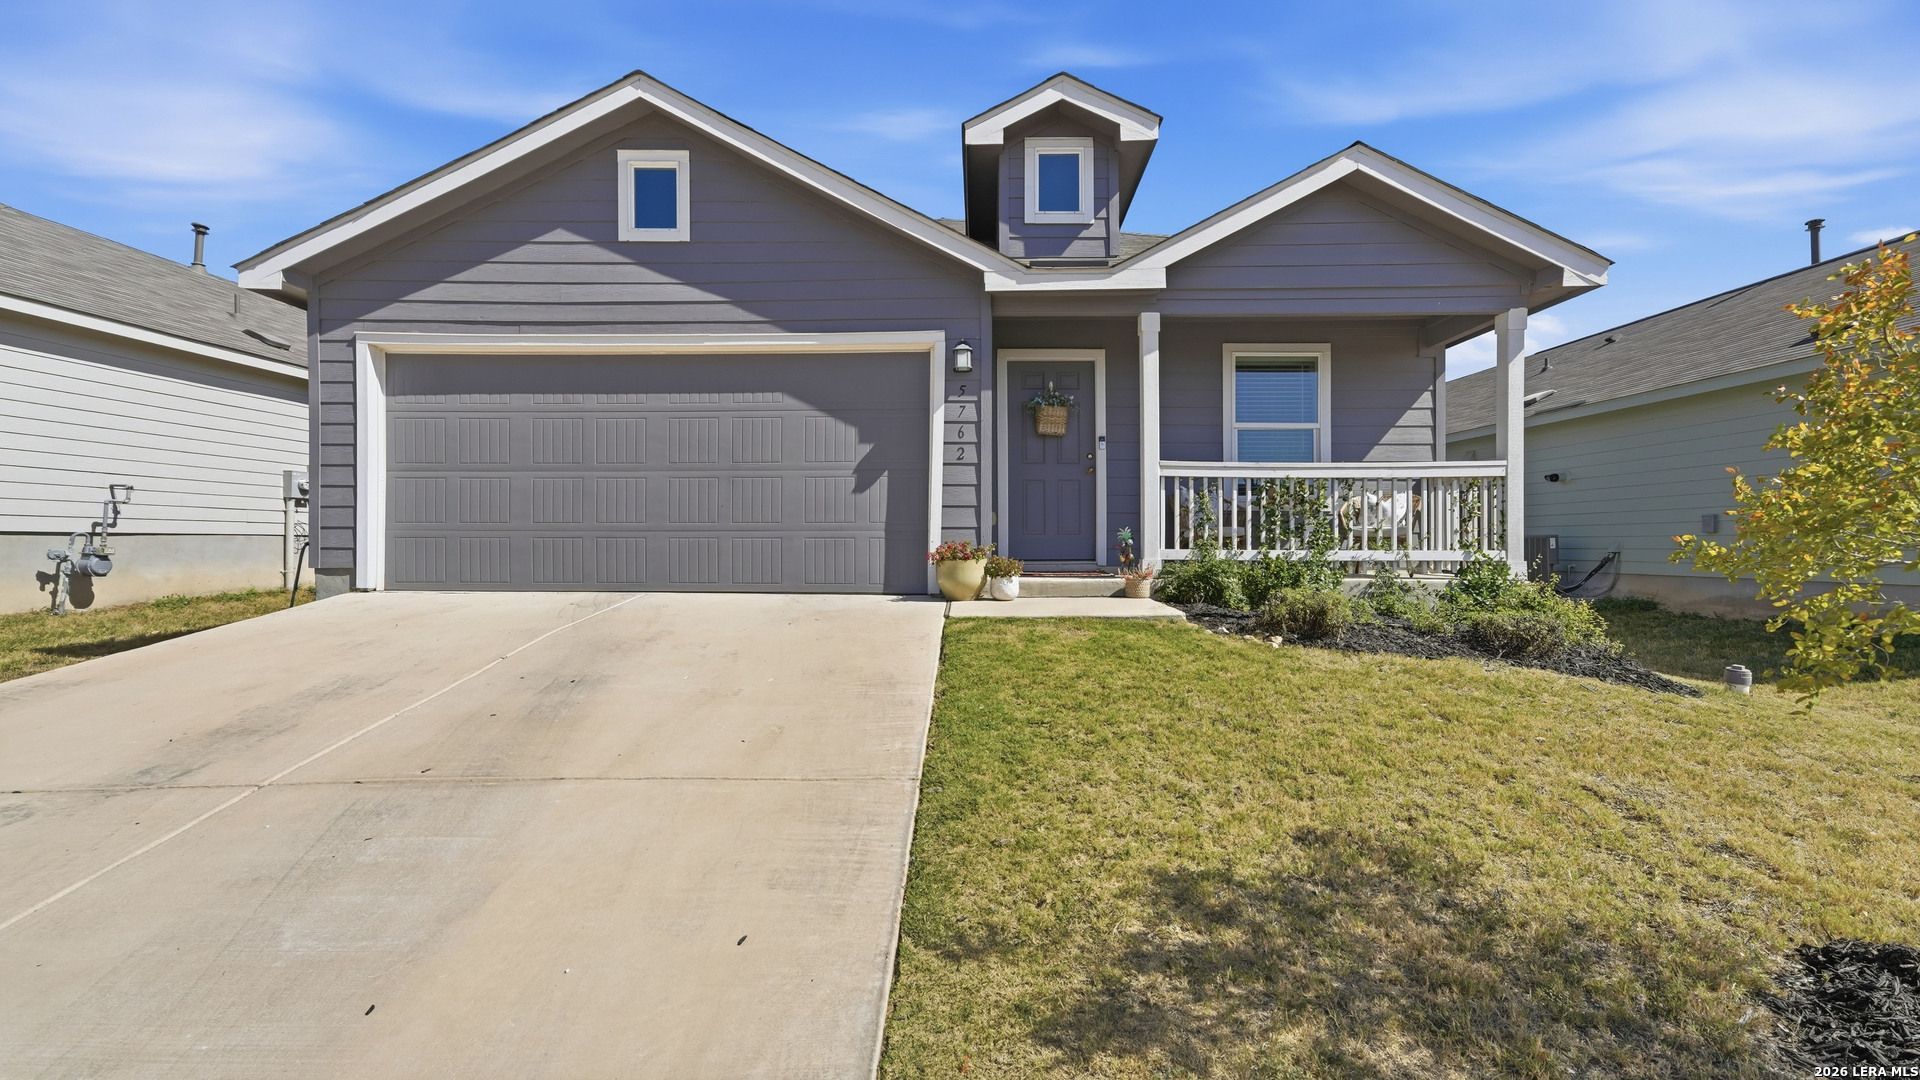

BEDS4
BATHS2 full
SQUARE FEET1,667
MLS#2010734
STATUSActive
PROPERTY TYPEResidential - Single Family
SUBDIVISIONHIDDEN TRAILS
SCHOOLComal
Property Description
Get cozy, unwind, enjoy life! This single story, 4-bedroom, 2-bath home offers a welcoming ambiance! The neutral finishes make it easy to move right in and add your own style. Wood-look vinyl flooring flows through the main living areas, with carpet adding comfort in the bedrooms. The kitchen features granite countertops, ample workspace, and an open connection to the living and dining areas. A thoughtfully designed floor plan creates separation between the bedrooms, offering an added sense of privacy within the home.Step outside to enjoy a large backyard, giving you more room to relax, entertain, play, garden, or create the outdoor space you envision. This home and community offer an entire lifestyle! Two community pools, playground, basketball court, fishing pond, walking trails, and a clubhouse available for private events. Small town life and dark starry nights! Located in Comal ISD with no city taxes, this well-cared-for home pairs the advantages of a newer home with extra outdoor space and an amenity-rich community.
Property Features
Property Type: Residential - Single Family
Cooling: One Central
Fenced: Yes
Fuel Type: Electric
Heating: Central
Home Style: One Story
Lot Size: 0.15 Acres
Roof Type: Composition
Stories: 1.0
Taxes: $7,167
Year Built: 2022
Feature Descriptions
Builder Name: unknown
Currenty Leased: Yes
Days on Site: 12
Energy Efficient: Programmable Thermostat, Double Pane Windows, Ceiling Fans
Exterior: Privacy Fence, Sprinkler System, Double Pane Windows
Exterior: 4 Sides Masonry, Stone/Rock, Cement Fiber
Flooring: Carpeting, Vinyl
Foundation: Slab
Hoa Fee: 375/Quarterly
HOA Mandatory: Yes
HOA Name: HIDDEN TRAILS
Improvements: Street Paved, Curbs, Sidewalks, Streetlights, County Road
Inclusions: Ceiling Fans, Washer Connection, Dryer Connection, Microwave Oven, Stove/Range, Gas Cooking, Disposal, Dishwasher, Garage Door Opener
Interior: One Living Area, Liv/Din Combo, Breakfast Bar,1st Floor Lvl/No Steps, All Bedrooms Downstairs, Laundry Main Level
Multiple HOA: No
Neighborhood Amenities: Pool, Clubhouse, Park/Playground, Jogging Trails, Basketball Court, Fishing Pier
Parking: Two Car Garage
Pool/Spa: None
Supplier - Electric: CPS
Supplier - Gas: CPS
Supplier - Sewer: TWC
Supplier - Water: TWC
Tax By Multiple Counties: No
Type: Single Family Detached
Water/Sewer: Water System, Sewer System
Windows: Some Remain
Room Sizes
Bedroom 2: 13 X 10
Bedroom 3: 10 X 10
Bedroom 4: 10 X 10
Kitchen: 9 X 10
Dining Room: 15 X 13
Living Room: 17 X 13
Local Schools
High School: Smithson Valley
Middle School: Smithson Valley
Elementary School: Johnson Ranch
School District: Comal
Listed By / Shown By
Listed By
Agency Name: Reliance Residential Realty -
Agency Phone: (830) 980-5944
Shown By
Agent Name: Bailey Gonzales
Agent Phone: (979) 220-6587
Agency Title: Kelly, Realtors
Agency Email: info@kellyrealtors.com
Agency Text: (254) 717-6447

Estimate Your Payment
Estimated Payment
$ 1,332.28 per month $649.87 Principal & Interest $597.25 Property Tax $85.17 Homeowner's InsuranceChange Payment Information
Privacy Policy / DMCA Notice / ADA Accessibility


This site is hosted, designed and copyright
© 1994 - 2026 by
Delta Media Group, Inc. -- Patent Pending --
Agent License Information: 735643
5762 Companion Loop | MLS# 2010734
This single family home located at 5762 Companion Loop, Bulverde, TX 78163 is currently listed for sale with an asking price of $292,000. This property was built in 2022 and has 4 bedrooms and 2 full baths with 1667 sq. ft. Companion Loop is located in the HIDDEN TRAILS subdivision within the Comal school district. Search HIDDEN TRAILS real estate on baileygonzales.kellyrealtors.com today.