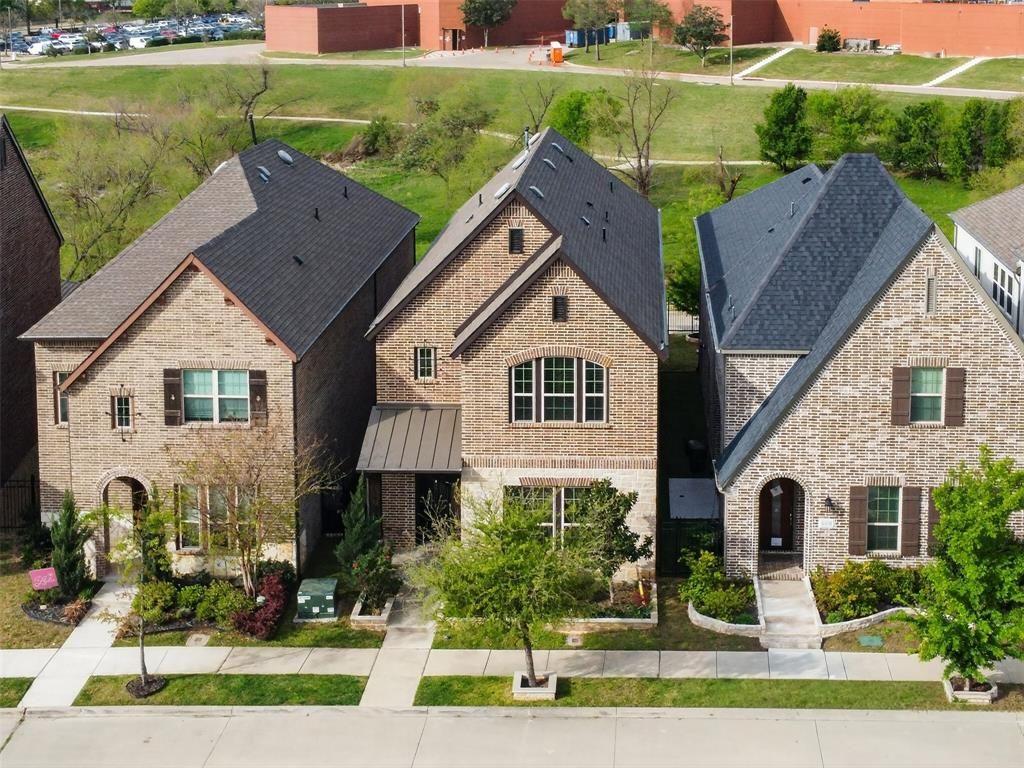

BEDS4
BATHS3 full
SQUARE FEET2,806
MLS#21219319
STATUSActive
PROPERTY TYPEResidential - Single Family
SUBDIVISIONTerracesLas Colinas
SCHOOLCarrollton-Farmers Branch ISD
Property Description
Luxury Living in the Heart of Las Colinas.Experience the perfect blend of modern sophistication and low-maintenance living in this stunning 4bedroom, 3bathroom residence located in the highly sought after Terraces of Las Colinas. Built in 2019, this coveted model floor plan is loaded with builder upgrades, featuring soaring ceilings and oversized windows that flood the home with natural light. The gourmet chef’s kitchen serves as the heart of the home, boasting a massive island, premium countertops, and a seamless flow into the open-concept living area, complete with a cozy gas fireplace and custom built-in media console. Work from home in style in the dedicated study with a custom built-in desk, or retreat to the primary suite featuring a spa-like bath and generous walk-in closet. Situated on a premium lot, this home offers rare views of the lush neighborhood greenspace and direct access to walking trails. The private side yard is finished with high-quality artificial turf, providing a perfect, mud free oasis for pets, play, or weekend relaxation. Minutes from DFW Airport, Toyota Music Factory, and elite shopping and dining.
Property Features
Property Type: Residential - Single Family
Cooling: Ceiling Fan(s), Central Air, Electric
Fireplaces: 1
Garage: 2 car attached
Heating: Central, Electric, Natural Gas
Home Style: Traditional
Lot Size: 0.08 Acres
Roof Type: Composition
Year Built: 2019
Amenities
Cable TV Available
Double Vanity
Eat-in Kitchen
Granite Counters
High Speed Internet Available
Kitchen Island
Loft
Open Floorplan
Pantry
Sound System Wiring
Vaulted Ceiling(s)
Walk-In Closet(s)
Covered Patio/Porch
Feature Descriptions
Appliances: Dishwasher, Disposal, Electric Oven, Gas Cooktop, Microwave, Vented Exhaust Fan
Days on Site: 159
Exterior: Brick, Siding
Fireplace: Decorative, Heatilator, Metal, Stone
Flooring: Carpet, Ceramic Tile, Wood
HOA Fee: 1200/ Annually
Laundry: Utility Room, Full Size W/D Area
Lot: Interior Lot
Parcel#: 325384800A0210000
Parking: Driveway, Garage, Garage Door Opener, Garage Faces Rear
Parking Notes: Driveway, Garage, Garage Door Opener, Garage Faces Re
Utilities: Cable Available, City Sewer, City Water, Electricity Available, Phone Available
Window: Bay Window(s), Shutters
Room Sizes
Bedroom-Primary: 18.00 x 15.00 Level - 2
Bedroom: 12.00 x 12.00 Level - 2
Bedroom: 14.00 x 11.00 Level - 2
Bedroom: 14.00 x 10.00 Level - 1
Living Room: 17.00 x 11.00 Level - 1
Utility Room: 8.00 x 7.00 Level - 2
Kitchen: 16.00 x 15.00 Level - 1
Dining Room: 14.00 x 12.00 Level - 1
Bath-Primary: 12.00 x 12.00 Level - 2
Game Room: 14.00 x 12.00 Level - 2
Local Schools
Elementary School: La Villita
School District: Carrollton-Farmers Branch ISD
Listed By / Shown By
Listed By
Agency Name: Grand DFW Realty
Agency Contact: 972-607-5667
Agent Name: heejin Kim

Shown By
Agent Name: Bailey Gonzales
Agent Phone: (979) 220-6587
Agency Title: Kelly, Realtors

Estimate Your Payment
Estimated Payment
$ 1,731.86 per month $1,531.19 Principal & Interest $0.00 Property Tax (data not provided by mls) $200.67 Homeowner's InsuranceChange Payment Information
The data relating to real estate for sale on this web site comes in part from the IDX of the Multiple Listing Service of NTREIS. The data on this site may not be reproduced or redistributed and is only for those individuals viewing this web site. Real estate listings held by brokerage firms other than the brokers/agents with their own information using this site are marked with the NTREIS thumbnail logo and detailed information about them includes the name of the listing broker(s).
Privacy Policy / DMCA Notice / ADA Accessibility


This site is hosted, designed and copyright
© 1994 - 2026 by
Delta Media Group, Inc. -- Patent Pending --
Agent License Information: 735643
580 Courtyard Lane | MLS# 21219319
This single family home located at 580 Courtyard Lane, Irving, TX 75039 is currently listed for sale with an asking price of $688,000. This property was built in 2019 and has 4 bedrooms and 3 full baths with 2806 sq. ft. Courtyard Lane is located in the TerracesLas Colinas subdivision within the Carrollton-Farmers Branch ISD school district. Search TerracesLas Colinas real estate on baileygonzales.kellyrealtors.com today.