
BEDS2
BATHS2 full
SQUARE FEET1,361
MLS#21257872
STATUSActive
PROPERTY TYPEResidential - Condominium
SUBDIVISIONShelton Condo
SCHOOLHighland Park ISD
Property Description
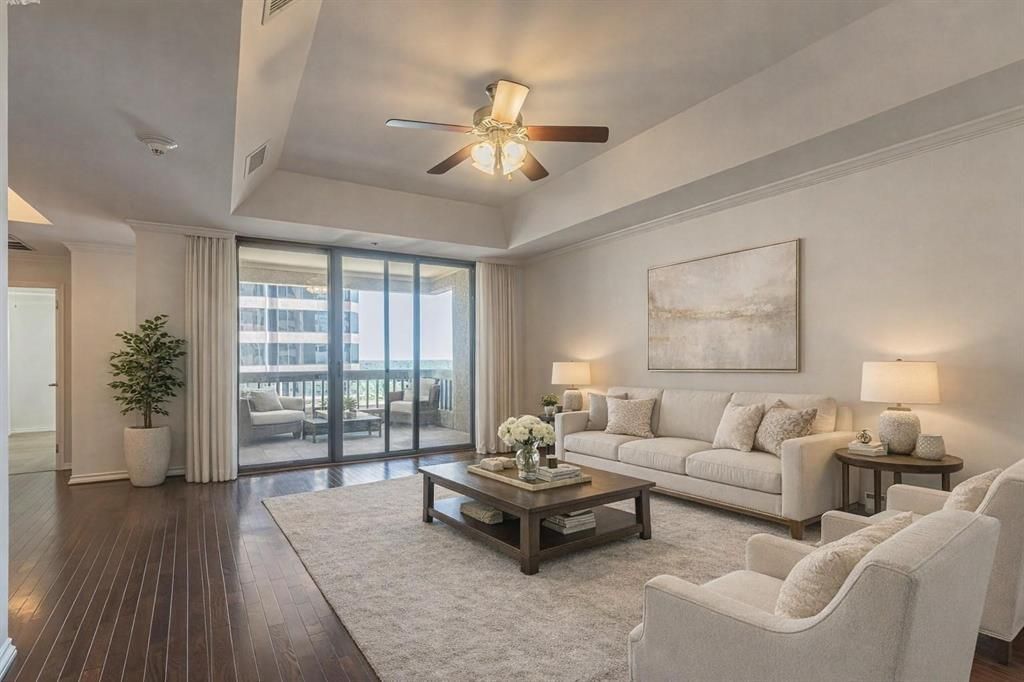
Sophisticated 15th-Floor High-Rise Living Zoned to Highly Acclaimed HPISD! Located within The Shelton, experience refined luxury from the 15th floor in this beautifully appointed 2-bedroom, 2-bath home, offering sweeping views of Preston Hollow and walking distance to Preston Center. Abundant natural light enhances the open-concept living and dining areas, creating a warm and welcoming space ideal for both relaxed living and entertaining. The open living and dining areas flow seamlessly into a sleek kitchen, blending style and functionality. Step onto the generous covered terrace to relax or host guests while taking in the serene skyline views. The thoughtfully designed split floor plan offers two private en suite bedrooms, each featuring spa-inspired bathrooms, providing the ultimate in comfort and privacy. This unit comes with a private storage unit & 2 private parking spaces in a completely enclosed parking garage. Residents enjoy a full suite of upscale amenities, including valet parking, 24.7 concierge service, a state-of-the-art fitness center, resident clubroom, heated pool with cabanas, putting green, and an outdoor grilling pavilion. Perfectly positioned in the heart of Preston Center, this exceptional residence offers unparalleled access to premier dining, shopping, and business destinations.
Property Features
Property Type: Residential - Condominium
Cooling: Central Air
Garage: 2 car attached
Heating: Central
Lot Size: 1.51 Acres
Roof Type: Concrete
Stories: 23.0
Year Built: 1983
Amenities
Open Floorplan
Walk-In Closet(s)
Balcony
Gas Grill
Outdoor Kitchen
Putting Green
Feature Descriptions
Appliances: Dishwasher, Electric Cooktop, Electric Oven, Microwave, Refrigerator
Community Features: Community Pool, Fitness Center, Pool, Spa
Days on Site: 125
Exterior: Concrete
Flooring: Carpet, Wood
HOA Fee: 1361/ Monthly
Laundry: Full Size W/D Area
Parcel#: 00C67770000A01502
Parking: Assigned, Converted Garage, Valet
Parking Notes: Assigned, Converted Garage, Valet
Pool: In Ground
Swimming Pool: Yes
Utilities: City Sewer, City Water
Local Schools
Elementary School: Hyer
School District: Highland Park ISD
Listed By / Shown By
Listed By
Agency Name: Century 21 Mike Bowman, Inc.
Agency Contact: 817-354-7653
Agent Name: Emelee Field

Shown By
Agent Name: Bailey Gonzales
Agent Phone: (979) 220-6587
Agency Title: Kelly, Realtors

Estimate Your Payment
Estimated Payment
$ 1,130.24 per month $999.28 Principal & Interest $0.00 Property Tax (data not provided by mls) $130.96 Homeowner's InsuranceChange Payment Information
The data relating to real estate for sale on this web site comes in part from the IDX of the Multiple Listing Service of NTREIS. The data on this site may not be reproduced or redistributed and is only for those individuals viewing this web site. Real estate listings held by brokerage firms other than the brokers/agents with their own information using this site are marked with the NTREIS thumbnail logo and detailed information about them includes the name of the listing broker(s).
Privacy Policy / DMCA Notice / ADA Accessibility


This site is hosted, designed and copyright
© 1994 - 2026 by
Delta Media Group, Inc. -- Patent Pending --
Agent License Information: 735643
5909 Luther Lane, Unit 1502 | MLS# 21257872
This condo located at 5909 Luther Lane, Unit 1502, Dallas, TX 75225 is currently listed for sale with an asking price of $449,000. This property was built in 1983 and has 2 bedrooms and 2 full baths with 1361 sq. ft. Luther Lane, Unit 1502 is located in the Shelton Condo subdivision within the Highland Park ISD school district. Search Shelton Condo real estate on baileygonzales.kellyrealtors.com today.