
BEDS2
BATHS2 full
SQUARE FEET1,348
MLS#21344547
STATUSActive
PROPERTY TYPERental - Condominium
SUBDIVISIONShelton Condo
SCHOOLHighland Park ISD
Property Description
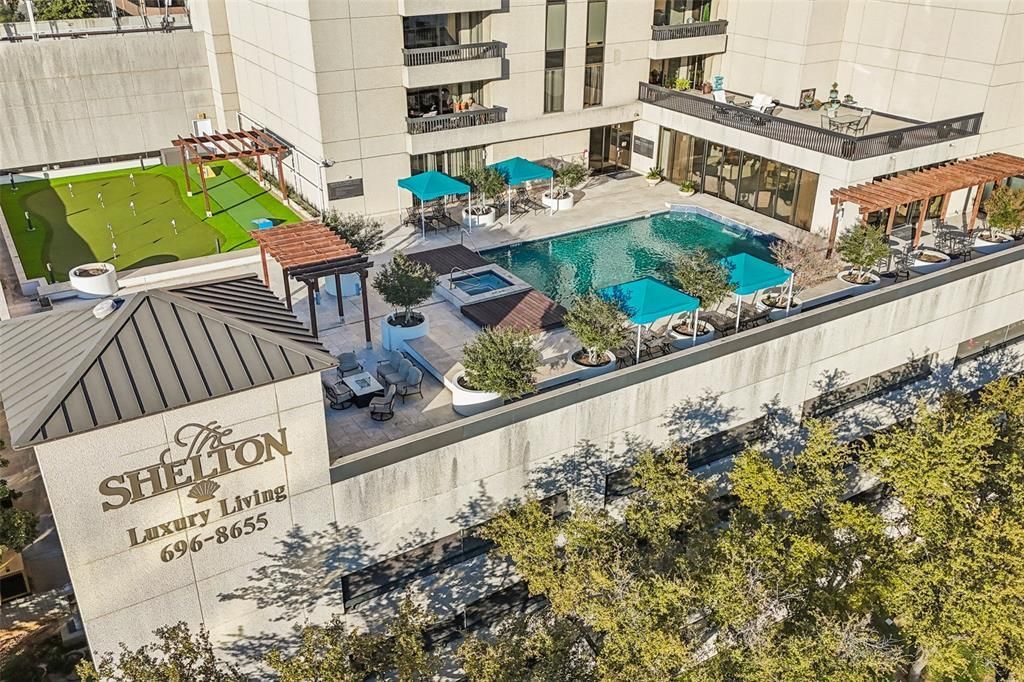
Ideally situated in the heart of Preston Center, this beautifully appointed corner 2-bedroom, 2-bath home at The Shelton offers refined high-rise living with an emphasis on privacy, space, and exceptional convenience. The thoughtfully designed floor plan features open living and dining areas, warm wood flooring, and seamless flow to a private balcony with north-facing views. The kitchen opens to the main living space with generous cabinetry and counter space ideal for both everyday living and entertaining. The primary suite serves as a private retreat with custom closet storage and a spa-style bath, while the secondary bedroom offers flexibility for guests or a home office. A truly rare offering, this residence includes two side-by-side parking spaces and a private enclosed storage room in the garage approximately the size of a bedroom. The Shelton is a full-service luxury building with concierge, valet, resort-style pool and spa, fitness center, resident lounges, and beautifully landscaped grounds, all moments from the boutiques and dining of Preston Center.
Property Features
Property Type: Rental - Condominium
Cooling: Ceiling Fan(s), Central Air
Garage: 2 car attached
Heating: Central, Electric
Home Style: Traditional
Lot Size: 1.51 Acres
Year Built: 1983
Amenities
Built-in Wine Cooler
Decorative Lighting
Double Vanity
Granite Counters
High Speed Internet Available
Open Floorplan
Walk-In Closet(s)
Feature Descriptions
Appliances: Dishwasher, Disposal, Electric Cooktop, Electric Oven, Microwave, Refrigerator, Washer
Community Features: Common Elevator, Community Pool, Fitness Center, Spa
Days on Site: 36
Exterior: Frame
Flooring: Carpet, Tile, Wood
HOA Fee: 1348/ Monthly
Laundry: Electric Dryer Hookup, Full Size W/D Area
Parcel#: 00C67770000A00800
Parking: Covered, Side By Side, Valet
Parking Notes: Covered, Side By Side, Valet
Patio/Porch: Patio
Pets Allowed: Yes Pets Allowed
Pool: In Ground, Separate Spa/Hot Tub
Security: Carbon Monoxide Detector(s), Security System, Smoke Detector(s)
Swimming Pool: Yes
Utilities: City Sewer, City Water
Local Schools
Elementary School: Hyer
School District: Highland Park ISD
Listed By / Shown By
Listed By
Agency Name: Briggs Freeman Sotheby's Int'l
Agency Contact: 214-908-6990
Agent Name: Adam Zoblotsky

Shown By
Agent Name: Bailey Gonzales
Agent Phone: (979) 220-6587
Agency Title: Kelly, Realtors
 The data relating to real estate for sale on this web site comes in part from the IDX of the Multiple Listing Service of NTREIS. The data on this site may not be reproduced or redistributed and is only for those individuals viewing this web site. Real estate listings held by brokerage firms other than the brokers/agents with their own information using this site are marked with the NTREIS thumbnail logo and detailed information about them includes the name of the listing broker(s).
Privacy Policy / DMCA Notice / ADA Accessibility


This site is hosted, designed and copyright
© 1994 - 2026 by
Delta Media Group, Inc. -- Patent Pending --
Agent License Information: 735643
5909 Luther Lane , Unit 800 | MLS# 21344547
This property located at 5909 Luther Lane , Unit 800, Dallas, TX 75225 is currently listed for rent with an asking price of $4,000 / Monthly. Luther Lane , Unit 800 is located within the Highland Park ISD school district. Search Dallas real estate on baileygonzales.kellyrealtors.com today.