
BEDS3
BATHS2 full 1 partial
SQUARE FEET2,290
MLS#21331691
STATUSActive
PROPERTY TYPEResidential - Single Family
SUBDIVISIONBellaire Country Place Add
SCHOOLFort Worth ISD
Property Description
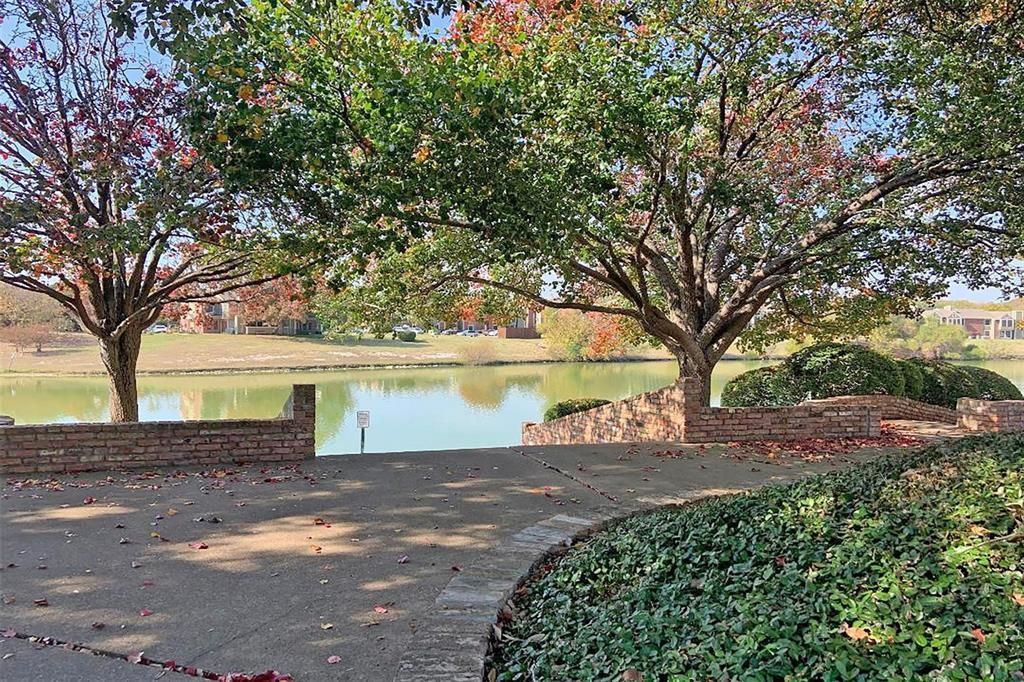
Nestled on a spacious lot within the prestigious gated community of Bellaire Country Place, this beautifully maintained and thoughtfully updated 3-bedroom, 2.5-bath, Steve Hawkins Custom Home, offers the perfect blend of privacy, low-maintenance living, and an exceptional location. Centered around a picturesque private lake with a peaceful walking path, the community also provides direct access to the renowned Trinity Trails, where more than 100 miles of scenic walking, running, and biking trails are just steps from your door.Inside, the open-concept floor plan showcases rich hardwood floors, soaring ceilings, and a stunning wood-burning fireplace that anchors the spacious living area. The chef's kitchen is designed for both everyday living and entertaining, featuring a large center island with elegant marble countertops, premium appliances, a built-in wine cooler, and seamless flow into the dining and living spaces.The generous primary suite serves as a private retreat, complete with a spa-inspired en-suite bath, an oversized walk-in closet, and private access to a gated patio. Two additional well-appointed bedrooms and full baths provide flexibility for family, guests, or a home office.Step outside to your own secluded garden sanctuary. The beautifully backyard is the perfect setting for morning coffee or evening wine, featuring garden beds, a charming fruit tree orchard, and inviting outdoor living spaces designed for relaxation.Affordable HOA dues include front and backyard maintenance, allowing you to enjoy the beauty of the property without the upkeep. An oversized garage provides ample room for larger vehicles, hobbies, or additional storage and is equipped with built-in cabinetry for exceptional organization. Roof December 2020, HVAC 2025, and Water Heater.This move-in-ready home offers a rare opportunity to enjoy luxury, convenience, and natural beauty in one of Fort Worth's most desirable gated communities.
Property Features
Property Type: Residential - Single Family
Cooling: Ceiling Fan(s), Central Air
Fireplaces: 1
Garage: 2 car attached
Heating: Central, Electric
Home Style: Traditional
Lot Size: 0.27 Acres
Roof Type: Composition
Year Built: 1997
Amenities
Built-in Features
Built-in Wine Cooler
Cable TV Available
Decorative Lighting
Eat-in Kitchen
High Speed Internet Available
Kitchen Island
Open Floorplan
Vaulted Ceiling(s)
Feature Descriptions
Appliances: Dishwasher, Disposal, Electric Cooktop, Electric Oven, Electric Water Heater, Vented Exhaust Fan
Exterior: Brick
Fencing: Rock/Stone, Wrought Iron
Fireplace: Brick, Wood Burning
Flooring: Carpet, Ceramic Tile, Engineered Wood
Green Features: 12 inch+ Attic Insulation
HOA Fee: 520/ Quarterly
Laundry: Utility Room, Full Size W/D Area
Lot: Few Trees, Interior Lot, Landscaped, Sprinkler System, Subdivision
Parcel#: 06543219
Parking: Garage, Garage Door Opener, Workshop in Garage
Parking Notes: Garage, Garage Door Opener, Workshop in Garage
Utilities: Cable Available, City Sewer, City Water, Individual Gas Meter, Underground Utilities
Water Features: Lake Front - Common Area
Window: Shutters, Window Coverings
Room Sizes
Living Room: 20.00 x 17.00 Level - 1
Dining Room: 18.00 x 17.00 Level - 1
Bedroom: 12.00 x 12.00 Level - 1
Utility Room: 7.00 x 7.00 Level - 1
Bath-Primary: 11.00 x 8.00 Level - 1
Kitchen: 22.00 x 21.00 Level - 1
Bedroom-Primary: 19.00 x 14.00 Level - 1
Bedroom: 12.00 x 12.00 Level - 1
Bath-Full: 17.00 x 5.00 Level - 1
Local Schools
Elementary School: Ridgleahil
School District: Fort Worth ISD
Listed By / Shown By
Listed By
Agency Name: Tony Culwell Real Estate
Agency Contact: 214-502-3766
Agent Name: Jan-Michael Olsberg

Shown By
Agent Name: Bailey Gonzales
Agent Phone: (979) 220-6587
Agency Title: Kelly, Realtors

Estimate Your Payment
Estimated Payment
$ 1,044.65 per month $923.61 Principal & Interest $0.00 Property Tax (data not provided by mls) $121.04 Homeowner's InsuranceChange Payment Information
The data relating to real estate for sale on this web site comes in part from the IDX of the Multiple Listing Service of NTREIS. The data on this site may not be reproduced or redistributed and is only for those individuals viewing this web site. Real estate listings held by brokerage firms other than the brokers/agents with their own information using this site are marked with the NTREIS thumbnail logo and detailed information about them includes the name of the listing broker(s).
Privacy Policy / DMCA Notice / ADA Accessibility


This site is hosted, designed and copyright
© 1994 - 2026 by
Delta Media Group, Inc. -- Patent Pending --
Agent License Information: 735643
5963 River Bend Drive | MLS# 21331691
This single family home located at 5963 River Bend Drive, Benbrook, TX 76132 is currently listed for sale with an asking price of $415,000. This property was built in 1997 and has 3 bedrooms and 2 full and 1 partial baths with 2290 sq. ft. River Bend Drive is located in the Bellaire Country Place Add subdivision within the Fort Worth ISD school district. Search Bellaire Country Place Add real estate on baileygonzales.kellyrealtors.com today.