
BEDS3
BATHS2 full
SQUARE FEET1,624
MLS#21357801
STATUSActive Option Contract
PROPERTY TYPEResidential - Single Family
SUBDIVISIONTrophy Club Village West Sec A
SCHOOLNorthwest ISD
Property Description
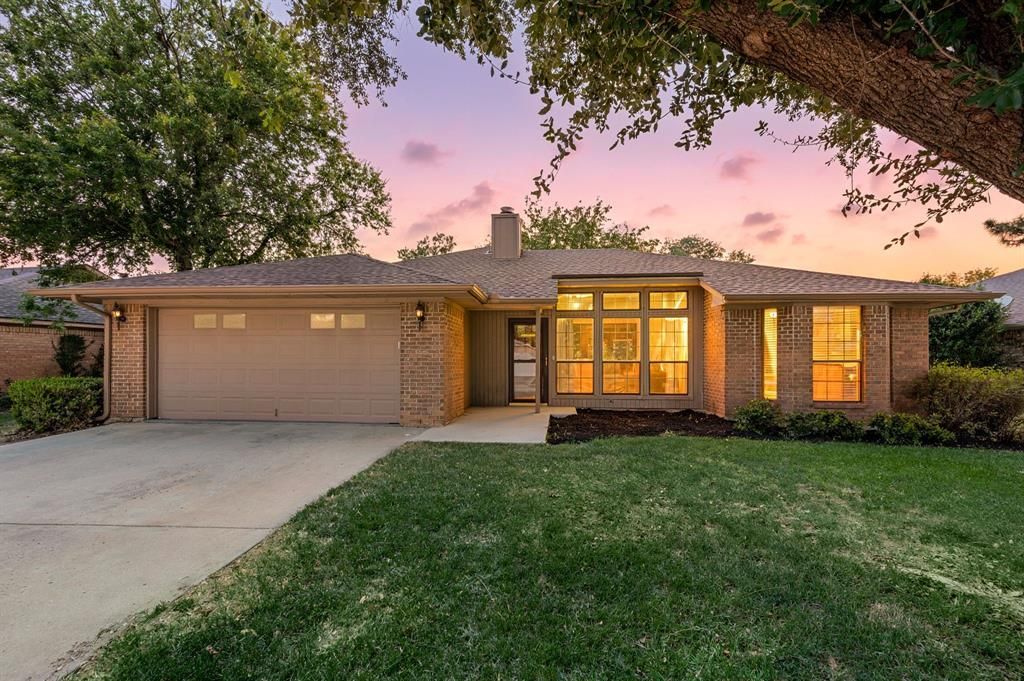
This charming single-story jewel, nestled in the heart of the highly sought-after town of Trophy Club, offers the perfect blend of comfort, charm & functionality. This inviting 3-bedroom, 2-bath home features a spacious living area filled with natural light and a wood-burning fireplace that creates a cozy gathering space. The kitchen features stainless steel appliances & ample cabinetry, seamlessly connecting to the dining & living areas for easy everyday living & entertaining. The owner's retreat showcases an ensuite bath with dual sinks, a soaking tub, separate shower & private water closet, while two additional split bedrooms offer flexibility for family, guests, or a home office. Major updates include an HVAC system replaced in 2023 & a roof replaced in 2021, offering added value & peace of mind. Step outside to enjoy a quaint, private covered patio overlooking the spacious backyard, creating an inviting space to relax, entertain, garden, or simply unwind. The epoxy garage floor is a bonus, with ample parking & storage space. Walking distance or a quick golf cart ride to schools, a grocery store, bank & gym, with easy access to community amenities including walking trails, soccer fields, a community pond & parks. Plus, no HOA is an added bonus!
Property Features
Property Type: Residential - Single Family
Cooling: Central Air, Electric
Fireplaces: 1
Garage: 2 car attached
Heating: Central, Electric, Fireplace(s)
Home Style: Traditional
Lot Size: 0.20 Acres
Roof Type: Composition
Year Built: 1985
Amenities
Built-in Features
Cable TV Available
Chandelier
Dry Bar
Eat-in Kitchen
Walk-In Closet(s)
Covered Patio/Porch
Rain Gutters
Feature Descriptions
Appliances: Dishwasher, Disposal
Community Features: Boat Ramp, Community Pool, Curbs, Fishing, Golf, Jogging Path/Bike Path, Lake, Park, Playground, Pool, Tennis Court(s)
Days on Site: 9
Exclusions: TVs & TV Mounts, Curtains & Rods
Exterior: Brick
Fencing: Back Yard, Privacy, Wood
Fireplace: Wood Burning
Flooring: Ceramic Tile, Luxury Vinyl Plank
Laundry: Utility Room, Dryer Hookup, Washer Hookup
Lot: Interior Lot
Other Equipment: Irrigation Equipment
Parcel#: R71150
Parking: Epoxy Flooring, Garage Door Opener, Garage Faces Front
Parking Notes: Epoxy Flooring, Garage Door Opener, Garage Faces Fro
Patio/Porch: Covered, Rear Porch
Swimming Pool: Yes
Utilities: Electricity Available, MUD Sewer, MUD Water, Underground Utilities
Local Schools
Elementary School: Lakeview
School District: Northwest ISD
Listed By / Shown By
Listed By
Agency Name: Fathom Realty LLC
Agency Contact: 888-455-6040
Agent Name: Terrance Phillips

Shown By
Agent Name: Bailey Gonzales
Agent Phone: (979) 220-6587
Agency Title: Kelly, Realtors

Estimate Your Payment
Estimated Payment
$ 1,056.99 per month $934.52 Principal & Interest $0.00 Property Tax (data not provided by mls) $122.47 Homeowner's InsuranceChange Payment Information
The data relating to real estate for sale on this web site comes in part from the IDX of the Multiple Listing Service of NTREIS. The data on this site may not be reproduced or redistributed and is only for those individuals viewing this web site. Real estate listings held by brokerage firms other than the brokers/agents with their own information using this site are marked with the NTREIS thumbnail logo and detailed information about them includes the name of the listing broker(s).
Privacy Policy / DMCA Notice / ADA Accessibility


This site is hosted, designed and copyright
© 1994 - 2026 by
Delta Media Group, Inc. -- Patent Pending --
Agent License Information: 735643
6 Alamosa Drive | MLS# 21357801
This single family home located at 6 Alamosa Drive, Trophy Club, TX 76262 is currently listed for sale with an asking price of $419,900. This property was built in 1985 and has 3 bedrooms and 2 full baths with 1624 sq. ft. Alamosa Drive is located in the Trophy Club Village West Sec A subdivision within the Northwest ISD school district. Search Trophy Club Village West Sec A real estate on baileygonzales.kellyrealtors.com today.