
BEDS3
BATHS2 full
SQUARE FEET1,741
MLS#21373840
STATUSActive
PROPERTY TYPEResidential - Single Family
SUBDIVISIONWinter Park Estates
SCHOOLMidway ISD
Property Description
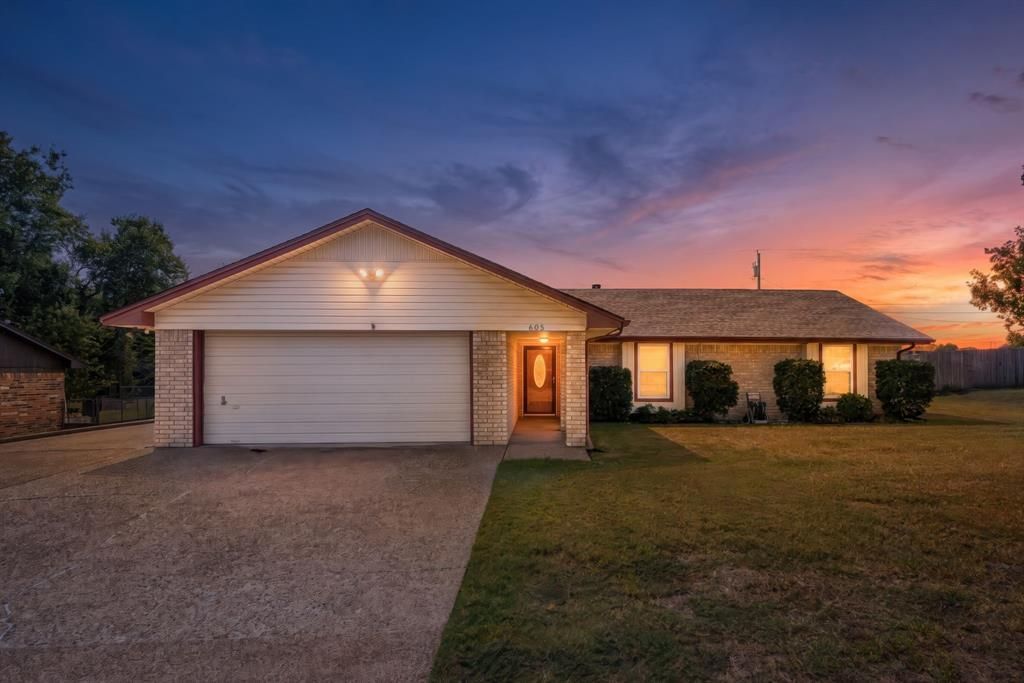
Beat the Texas heat in style with this beautiful Hewitt home featuring a sparkling in-ground POOL! Designed for enjoying the outdoors year-round, this move-in-ready property offers a screened-in patio, private backyard with no neighbors directly behind, workshop with electric, and plenty of space to entertain around the pool. Step inside to a spacious living room featuring a vaulted ceiling with exposed beam, corner stone fireplace, and French doors opening to the screened-in patio—creating the perfect flow between indoor and outdoor living. The cozy eat-in kitchen is filled with natural light and offers granite countertops, ample cabinetry, and a refrigerator that stays. The versatile 2-car garage includes a dedicated workroom that could easily serve as a home office, hobby space, or additional storage. The guest bathroom features a beautiful standalone soaking tub and convenient access to the second bedroom. The expansive primary suite is truly a showstopper, offering enough space for a second sitting or living area complete with built-ins. The en suite bath features dual sinks and a spacious walk-in shower. Low-maintenance laminate and tile flooring throughout. Outside, you’ll appreciate the sprinkler system, extended driveway for additional parking for car, RV or boat, and gated backyard access. Conveniently located in Midway ISD, just around the corner from Spring Valley Elementary, with easy access to I-35 for commuting to both Waco and Temple.
Property Features
Property Type: Residential - Single Family
Cooling: Central Air, Electric
Fireplaces: 1
Garage: 2 car attached
Heating: Central, Electric
Home Style: Ranch
Lot Size: 0.27 Acres
Roof Type: Composition
Year Built: 1983
Amenities
Cathedral Ceiling(s)
Granite Counters
High Speed Internet Available
Pantry
Walk-In Closet(s)
Covered Patio/Porch
Rain Gutters
Feature Descriptions
Appliances: Dishwasher, Disposal, Dryer, Electric Range, Electric Water Heater, Microwave, Refrigerator, Washer
Days on Site: 1
Exterior: Brick, Vinyl Siding
Fencing: Wood
Fireplace: Family Room, Wood Burning
Flooring: Ceramic Tile, Laminate
Lot: Interior Lot
Other Equipment: Irrigation Equipment
Parcel#: 150603
Parking: Driveway, Garage, Garage Door Opener, Garage Faces Front
Parking Notes: Driveway, Garage, Garage Door Opener, Garage Faces Fr
Patio/Porch: Enclosed, Screened
Pool: In Ground, Outdoor Pool
Swimming Pool: Yes
Utilities: City Sewer, City Water, Electricity Available, Electricity Connected, Sewer Available
Window: Window Coverings
Local Schools
Elementary School: Spring Valley
School District: Midway ISD
Listed By / Shown By
Listed By
Agency Name: Kelly, Realtors
Agent Name: Mandy Petersen

Shown By
Agent Name: Bailey Gonzales
Agent Phone: (979) 220-6587
Estimate Your Payment
Estimated Payment
$ 843.27 per month $745.56 Principal & Interest $0.00 Property Tax (data not provided by mls) $97.71 Homeowner's InsuranceChange Payment Information
 The data relating to real estate for sale on this web site comes in part from the IDX of the Multiple Listing Service of NTREIS. The data on this site may not be reproduced or redistributed and is only for those individuals viewing this web site. Real estate listings held by brokerage firms other than the brokers/agents with their own information using this site are marked with the NTREIS thumbnail logo and detailed information about them includes the name of the listing broker(s).
Privacy Policy / DMCA Notice / ADA Accessibility


This site is hosted, designed and copyright
© 1994 - 2026 by
Delta Media Group, Inc. -- Patent Pending --
Agent License Information: 735643
605 Angel Fire Drive | MLS# 21373840
This single family home located at 605 Angel Fire Drive, Hewitt, TX 76643 is currently listed for sale by Kelly, Realtors, with an asking price of $335,000. This property was built in 1983 and has 3 bedrooms and 2 full baths with 1741 sq. ft. Angel Fire Drive is located in the Winter Park Estates subdivision within the Midway ISD school district. Search Winter Park Estates real estate on baileygonzales.kellyrealtors.com today.