
BEDS2
BATHS2 full
SQUARE FEET873
MLS#21367964
STATUSActive
PROPERTY TYPEResidential - Single Family
SUBDIVISIONUnderwood Add
SCHOOLBonham ISD
Property Description
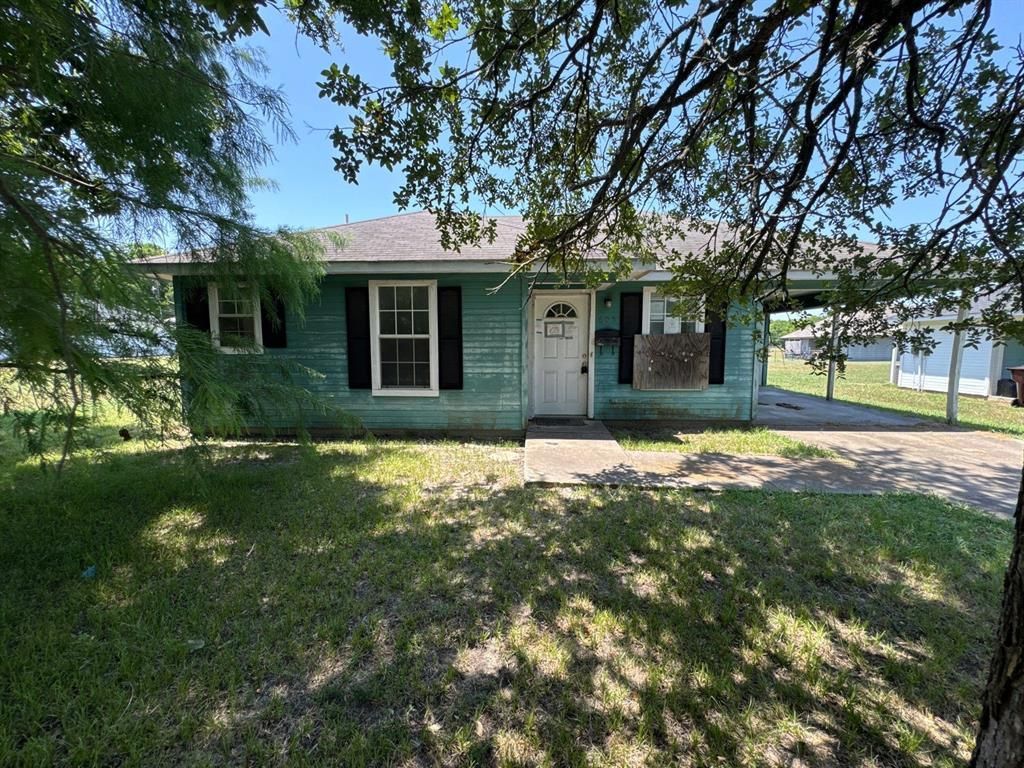
Opportunity awaits! This 2-bedroom, 2-bath home is ready for its next chapter. Whether you're looking for your next renovation project, investment property, or a chance to restore a home to its full potential, this property presents a great opportunity. The home will require repairs and renovations, making it best suited for buyers seeking a project. Bring your vision and creativity to transform this property into something special. Property is being sold as-is. Buyers are encouraged to perform their own due diligence regarding the condition of the property and any improvements that may be needed. Important: All offers must be submitted online. See additional information in private remarks. This is a firm requirement of the Seller. This is a USDA property sold “As-Is, Where-Is.” Title will only be conveyed by Quitclaim Deed. Buyers must sign the Hold Harmless form before entering the property. For more information, please contact the listing agents Sharon Bartlett or Charles Honeycutt.
Property Features
Property Type: Residential - Single Family
Cooling: Ceiling Fan(s), Central Air, Electric
Heating: Central, Electric
Home Style: Traditional
Lot Size: 0.25 Acres
Roof Type: Composition
Year Built: 2001
Amenities
Cable TV Available
Open Floorplan
Feature Descriptions
Appliances: Dishwasher, Electric Water Heater, Vented Exhaust Fan
Days on Site: 8
Exterior: Siding
Lot: Few Trees, Interior Lot
Parcel#: 000000093939
Parking: Attached Carport, Concrete, Driveway
Parking Notes: Attached Carport, Concrete, Driveway
Utilities: Cable Available, City Sewer, City Water, Curbs, Electricity Available
Local Schools
Elementary School: Finleyoate
School District: Bonham ISD
Listed By / Shown By
Listed By
Agency Name: Seeto Realty
Agency Contact: 972-509-7100
Agent Name: Sharon Bartlett

Shown By
Agent Name: Bailey Gonzales
Agent Phone: (979) 220-6587
Agency Title: Kelly, Realtors

Estimate Your Payment
Estimated Payment
$ 216.88 per month $191.75 Principal & Interest $0.00 Property Tax (data not provided by mls) $25.13 Homeowner's InsuranceChange Payment Information
The data relating to real estate for sale on this web site comes in part from the IDX of the Multiple Listing Service of NTREIS. The data on this site may not be reproduced or redistributed and is only for those individuals viewing this web site. Real estate listings held by brokerage firms other than the brokers/agents with their own information using this site are marked with the NTREIS thumbnail logo and detailed information about them includes the name of the listing broker(s).
Privacy Policy / DMCA Notice / ADA Accessibility


This site is hosted, designed and copyright
© 1994 - 2026 by
Delta Media Group, Inc. -- Patent Pending --
Agent License Information: 735643
605 Oldham Street | MLS# 21367964
This single family home located at 605 Oldham Street, Bonham, TX 75418 is currently listed for sale with an asking price of $86,159. This property was built in 2001 and has 2 bedrooms and 2 full baths with 873 sq. ft. Oldham Street is located in the Underwood Add subdivision within the Bonham ISD school district. Search Underwood Add real estate on baileygonzales.kellyrealtors.com today.