
BEDS2
BATHS3 full
SQUARE FEET4,901
MLS#622049
STATUSActive
PROPERTY TYPEResidential - Farm
SCHOOLWhitney ISD
Property Description
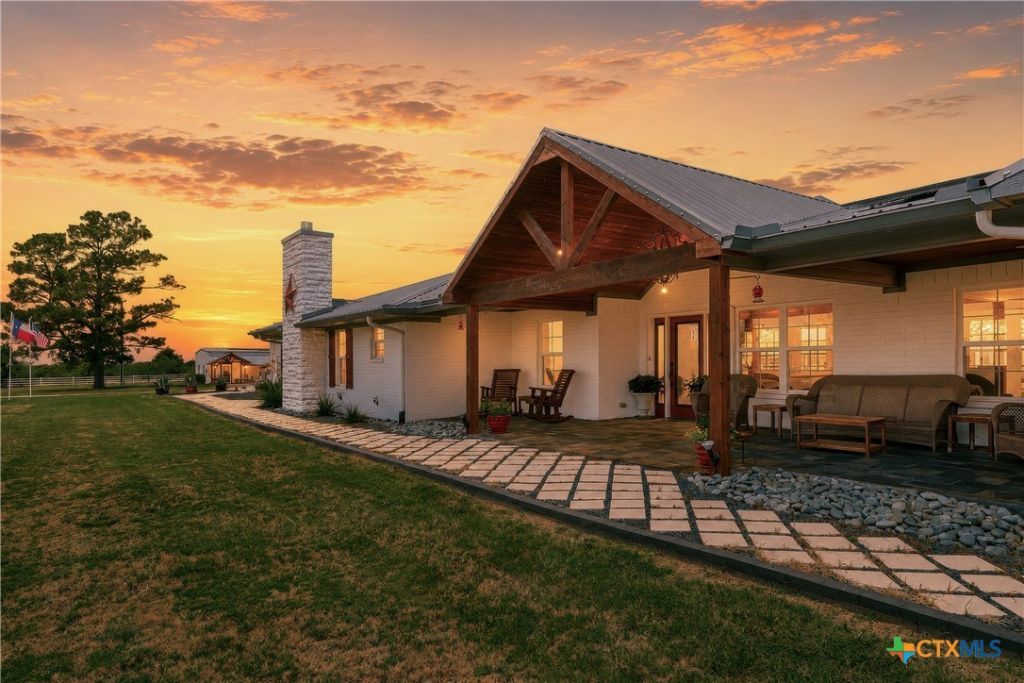
Experience the perfect fusion of luxury and self-sufficiency on this stunning 25-acre modern country estate near Lake Whitney. The property features a fully renovated main house and a charming guest house, both thoughtfully updated with premium modern finishes that cater to the discerning buyer. Designed for independent living, the estate offers exceptional efficiency with installed solar panels and a private water well. A standout feature of the main home is a custom-integrated, discreet safe room and tornado shelter, seamlessly concealed within the architecture for absolute peace of mind. The expansive grounds are optimized for a true country lifestyle, boasting a large workshop with RV space, a sturdy barn, a functional chicken coop, and a greenhouse, making it an ideal setup for raising animals or cultivating a hay crop. Ideally located for a serene lifestyle with city conveniences, this estate offers easy access to Lake Whitney for recreation, while remaining a comfortable commute to Waco and the DFW Metroplex. This rare, turnkey property is a premier opportunity for those seeking an elevated rural retreat.
Property Features
Property Type: Residential - Farm
Cooling: Central Air,1 Unit
Garage: 3 car attached
Heating: Central, Fireplace(s)
Home Style: Traditional
Lot Size: 25.01 Acres
Roof Type: Metal
Stories: 1.0
Year Built: 1957
Amenities
Ceiling Fan(s)
Chandelier
Separate/Formal Dining Room
Double Vanity
Garden Tub/Roman Tub
High Ceilings
Living/Dining Room
Multiple Living Areas
Multiple Dining Areas
Recessed Lighting
Soaking Tub
Separate Shower
Vanity
Walk-In Closet(s)
Breakfast Bar
Breakfast Area
Eat-in Kitchen
Granite Counters
Kitchen Island
Kitchen/Family Room Combo
Kitchen/Dining Combo
Covered Patio
Rain Gutters
Storage
Feature Descriptions
Appliances: Dishwasher, Disposal, Gas Range, Water Heater, Some Gas Appliances, Microwave, Range
Body of Water: None
Days on Site: 25
Exterior: Brick
Fencimg: Back Yard, Pipe, Wrought Iron, Wire
Fireplace: Gas, Living Room
Flooring: Tile, Wood
Formal Dining: Yes
Laundry: Inside, Laundry in Utility Room, Laundry Room
Parcel#: 142728
Parking: Attached, Door-Multi, Garage, Garage Faces Side
Parking Notes: Attached, Door-Multi, Garage, Garage Faces Side
Patio/Porch: Covered, Patio
Sewer: Septic Tank
Special View Info: None
Water: Private, Well
Local Schools
High School: Whitney High School
Middle School: Whitney Middle School
Elementary School: Whitney Elementary School
School District: Whitney ISD
Listed By / Shown By
Listed By
Agency Name: Keller Williams Advantage-Temple
Agency Phone: 254-751-7900
Shown By
Agent Name: Bailey Gonzales
Agent Phone: (979) 220-6587
Agency Title: Kelly, Realtors
Agency Email: info@kellyrealtors.com
Agency Text: (254) 717-6447

Estimate Your Payment
Estimated Payment
$ 3,398.26 per month $3,004.51 Principal & Interest $0.00 Property Tax (data not provided by mls) $393.75 Homeowner's InsuranceChange Payment Information
Privacy Policy / DMCA Notice / ADA Accessibility


This site is hosted, designed and copyright
© 1994 - 2026 by
Delta Media Group, Inc. -- Patent Pending --
Agent License Information: 735643
608 Bush Drive | MLS# 622049
This farm located at 608 Bush Drive, Whitney, TX 76692 is currently listed for sale with an asking price of $1,350,000. This property was built in 1957 and has 2 bedrooms and 3 full baths with 4901 sq. ft. Bush Drive is located within the Whitney ISD school district. Search Whitney real estate on baileygonzales.kellyrealtors.com today.