
BEDS3
BATHS2 full 1 partial
SQUARE FEET1,904
MLS#21363034
STATUSActive
PROPERTY TYPEResidential - Single Family
SUBDIVISIONBryan Goodger Sub Tr 11
SCHOOLParadise ISD
Property Description
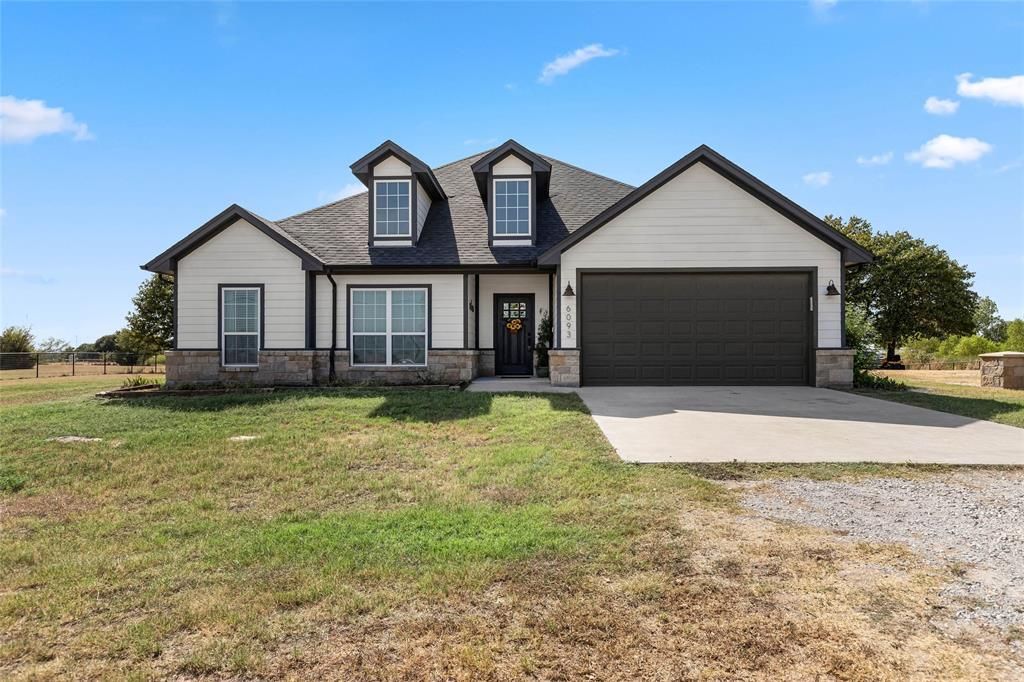
Experience the peacefulness of country living with this well-kept 3-bedroom, 2.1-bath home situated on 2.02 acres in desirable Paradise ISD. With no HOA restrictions, you’ll have plenty of room to enjoy the property and make it your own.The thoughtfully designed interior offers an open layout with a comfortable living area centered around a wood-burning fireplace, a well-appointed kitchen with granite countertops, and a spacious dining area ideal for everyday living or entertaining. The spacious primary suite provides a relaxing retreat, with a large ensuite bathroom featuring dual vanities and an oversized walk-in shower. A versatile bonus room offers endless possibilities and could easily serve as a home office, gym, hobby room, playroom, or additional living space.Step outside and enjoy the covered patio creating inviting spaces for morning coffee, relaxing evenings, or entertaining guests. The fully fenced acreage provides plenty of room for animals, gardening, or creating your own small homestead.This beautifully maintained property offers the perfect combination of peaceful country living, usable acreage, and convenient access to city amenities—all while being located within Paradise ISD. Come see everything this property has to offer.
Property Features
Property Type: Residential - Single Family
Cooling: Ceiling Fan(s), Central Air, Electric
Fireplaces: 1
Garage: 2 car attached
Heating: Central, Electric
Home Style: Modern Farmhouse
Lot Size: 2.03 Acres
Roof Type: Composition
Year Built: 2018
Amenities
Decorative Lighting
Kitchen Island
Open Floorplan
Pantry
Walk-In Closet(s)
Covered Patio/Porch
Feature Descriptions
Appliances: Dishwasher, Electric Range, Microwave, Water Softener
Days on Site: 11
Exterior: Rock/Stone, Siding
Fencing: Cross Fenced
Fireplace: Great Room, Wood Burning
Flooring: Ceramic Tile, Luxury Vinyl Plank
Laundry: Utility Room, Full Size W/D Area, Stacked W/D Area, Dryer Hookup, Washer Hookup
Lot: Acreage, Few Trees, Lrg. Backyard Grass
Parcel#: 793895
Parking: Circular Driveway, Driveway, Garage, Garage Faces Front
Parking Notes: Circular Driveway, Driveway, Garage, Garage Faces Fro
Patio/Porch: Covered
Utilities: Private Sewer, Private Water, Septic, Well
Local Schools
Elementary School: Paradise
School District: Paradise ISD
Listed By / Shown By
Listed By
Agency Name: Post Oak Realty West
Agency Contact: (940) 384-7355
Agent Name: Cason Caraway

Shown By
Agent Name: Bailey Gonzales
Agent Phone: (979) 220-6587
Agency Title: Kelly, Realtors

Estimate Your Payment
Estimated Payment
$ 1,145.34 per month $1,012.63 Principal & Interest $0.00 Property Tax (data not provided by mls) $132.71 Homeowner's InsuranceChange Payment Information
The data relating to real estate for sale on this web site comes in part from the IDX of the Multiple Listing Service of NTREIS. The data on this site may not be reproduced or redistributed and is only for those individuals viewing this web site. Real estate listings held by brokerage firms other than the brokers/agents with their own information using this site are marked with the NTREIS thumbnail logo and detailed information about them includes the name of the listing broker(s).
Privacy Policy / DMCA Notice / ADA Accessibility


This site is hosted, designed and copyright
© 1994 - 2026 by
Delta Media Group, Inc. -- Patent Pending --
Agent License Information: 735643
6093 S Fm 730 | MLS# 21363034
This single family home located at 6093 S Fm 730 , Decatur, TX 76234 is currently listed for sale with an asking price of $455,000. This property was built in 2018 and has 3 bedrooms and 2 full and 1 partial baths with 1904 sq. ft. S Fm 730 is located in the Bryan Goodger Sub Tr 11 subdivision within the Paradise ISD school district. Search Bryan Goodger Sub Tr 11 real estate on baileygonzales.kellyrealtors.com today.