
BEDS4
BATHS3 full 1 partial
SQUARE FEET2,745
MLS#2001294
STATUSActive
PROPERTY TYPEResidential - Condominium
SCHOOLSan Antonio ISD
Property Description
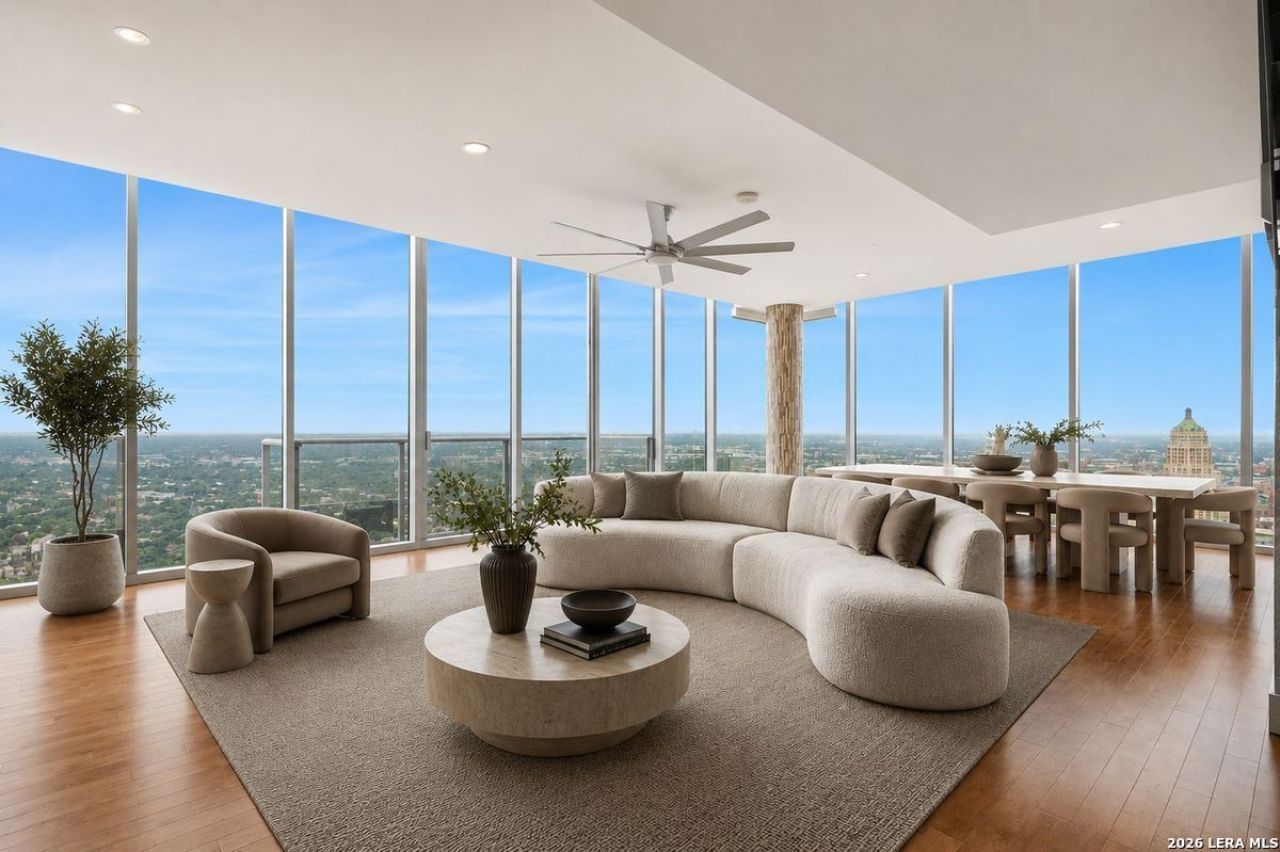
Welcome to the epitome of downtown luxury living, a one-of-a-kind corner two-story junior penthouse boasting coveted western and southern exposures. This exceptional residence, perched on the 30th and 31st floors, has premier sought-after views and provides a spacious layout featuring four bedrooms and three and a half bathrooms. As you step inside, youll be immediately struck by the unparalleled vistas that unfold before you, showcasing downtown San Antonio in all its splendor. These views artfully frame Civic Park at Hemisfair, the enchanting Riverwalk, and the iconic Tower of the Americas, creating an ever-changing backdrop for your daily life. The designer kitchen boasts Palmer Todd custom cabinetry and top-of-the-line Thermador appliances. The Sub-Zero refrigerator and freezer provide ample storage for your culinary creations. The primary suite offers sweeping views of the Tower of the Americas, and its ensuite spa-like bathroom pampers with an oversized shower, a two-person air bathtub with chromotherapy, double vanities, and a walk-in closet. Upstairs, a grand living room beckons, complete with a wet bar featuring a Sub-Zero wine refrigerator, beverage refrigerator, and a cozy fireplace. This space is not only ideal for day-to-day living, but also perfect for hosting gatherings and entertaining friends and family. Situated above the Grand Hyatt Hotel, Alteza provides 24-hour concierge service and a rooftop pool that overlooks the captivating San Antonio skyline. Nestled in the heart of downtown San Antonio, Alteza offers the perfect location, with easy access to the citys finest restaurants, museums, and theaters. Experience a life of sophistication and convenience in the bustling heart of the city. Experience city living without compromise!
Property Features
Property Type: Residential - Condominium
Cooling: Two Central
Fuel Type: Electric
Heating: Central
Roof Type: Other
Stories: 34.0
Taxes: $27,310
Year Built: 2007
Feature Descriptions
Builder Name: TX RIVERWALK RESIDENCES
Common Amenities: Elevator, Pool, Hot Tub, Near Shopping
Currenty Leased: No
Days on Site: 49
Energy Efficient: Programmable Thermostat, Double Pane Windows, Ceiling Fans
Exterior: Stucco, Steel Frame, Other
Exterior: Deck/Balcony, Double Pane Windows, City View
Fireplace: One, Living Room
Flooring: Ceramic Tile, Wood
Foundation: Slab
Hoa Fee: 2243/Monthly
HOA Mandatory: Yes
HOA Name: RIVERWALK RESIDENCES OWNERS ASSOCIATION
Hot Tub: Yes
Inclusions: Ceiling Fans, Washer Connection, Dryer Connection, Self-Cleaning Oven, Microwave Oven, Stove/Range, Gas Cooking, Refrigerator, Disposal, Dishwasher, Ice Maker Connection, Vent Fan, Smoke Alarm, High Speed Internet Acces, Electric Water Heater, Custom Cabinets, Private Ga
Interior: Two Living Area, Living/Dining Combo, Breakfast Bar, Utility Area Inside, High Ceilings, Open Floor Plan, Cable TV Available, Laundry in Closet, Laundry in Kitchen, Walk In Closets
Multiple HOA: No
Parking: Four or More Car Garage
Supplier - Electric: CPS
Supplier - Garbage: HOA
Supplier - Gas: HOA
Supplier - Sewer: DEPENDABILL
Supplier - Water: DEPENDABILL
Tax By Multiple Counties: No
Type: High-Rise (8+ Stories)
Units: 147
Windows: All Remain
Room Sizes
Bedroom 2: 11 X 13
Bedroom 3: 11 X 12
Bedroom 4: 13 X 11
Kitchen: 10 X 9
Dining Room: 18 X 13
Living Room: 18 X 15
Utility Room: 3 X 7
E X try: 12 X 7
Additional Family Room: 27 X 17
Local Schools
High School: Brackenridge
Middle School: Page Middle
Elementary School: Bonham
School District: San Antonio ISD
Listed By / Shown By
Listed By
Agency Name: Phyllis Browning Company
Agency Phone: (210) 824-7878
Shown By
Agent Name: Bailey Gonzales
Agent Phone: (979) 220-6587
Agency Title: Kelly, Realtors
Agency Email: info@kellyrealtors.com
Agency Text: (254) 717-6447

Estimate Your Payment
Estimated Payment
$ 6,429.27 per month $3,672.18 Principal & Interest $2,275.83 Property Tax $481.25 Homeowner's InsuranceChange Payment Information
Privacy Policy / DMCA Notice / ADA Accessibility


This site is hosted, designed and copyright
© 1994 - 2026 by
Delta Media Group, Inc. -- Patent Pending --
Agent License Information: 735643
610 E Market St, Unit 3001 | MLS# 2001294
This condo located at 610 E Market St, Unit 3001, San Antonio, TX 78205 is currently listed for sale with an asking price of $1,650,000. This property was built in 2007 and has 4 bedrooms and 3 full and 1 partial baths with 2745 sq. ft. E Market St, Unit 3001 is located within the San Antonio ISD school district. Search San Antonio real estate on baileygonzales.kellyrealtors.com today.