
BEDS2
BATHS1 full 1 partial
SQUARE FEET1,776
MLS#21356920
STATUSActive
PROPERTY TYPEResidential - Single Family
SUBDIVISIONSCPA
SCHOOLParis ISD
Property Description
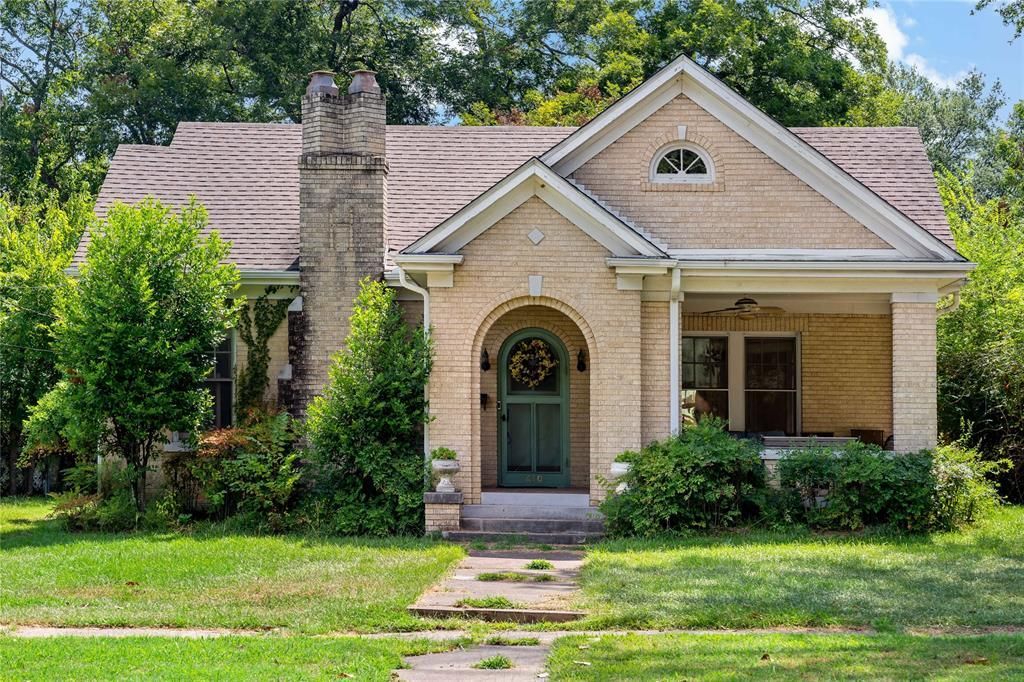
Classic 1931 Tudor Revival with authentic character and modern peace of mind. This 2-bedroom, 1.5-bath charmer features arched openings, refinished original hardwood floors, rich wood trim, and a cozy brick fireplace. Restored original windows fill the living and dining areas with natural light, and the original Art Deco lighting fixtures still hang throughout — a rare survivor. The original architectural blueprints convey with the home, a true piece of Paris history. The home's furnishings are also included! Behind the vintage beauty: new HVAC and updated electrical wiring for worry-free living. Lovingly maintained by the same family for generations, with only one additional owner. Mature trees, a welcoming front porch, and established landscaping complete the timeless curb appeal. Preserved architectural detail meets move-in ready comfort. A rare find in Paris, Texas — schedule your showing today!
Property Features
Property Type: Residential - Single Family
Cooling: Central Air, Electric
Fireplaces: 1
Heating: Central, Natural Gas
Home Style: Tudor
Lot Size: 0.30 Acres
Roof Type: Shingle
Year Built: 1931
Amenities
Built-in Features
Decorative Lighting
Feature Descriptions
Appliances: Electric Cooktop, Electric Oven
Days on Site: 23
Exclusions: bakers rack in kitchen
Exterior: Brick
Fireplace: Living Room
Flooring: Wood
Parcel#: 14615
Parking: Detached Carport
Parking Notes: Detached Carport
Patio/Porch: Covered
Utilities: City Sewer, Electricity Connected
Room Sizes
Living Room: 10.00 x 15.00 Level - 1
Bedroom-Primary: 15.00 x 12.00 Level - 1
Local Schools
Elementary School: Aiken
School District: Paris ISD
Listed By / Shown By
Listed By
Agency Name: Century 21 Harvey Properties-P
Agency Contact: 903-517-6735
Agent Name: Tiffnay Massey

Shown By
Agent Name: Bailey Gonzales
Agent Phone: (979) 220-6587
Agency Title: Kelly, Realtors

Estimate Your Payment
Estimated Payment
$ 629.31 per month $556.39 Principal & Interest $0.00 Property Tax (data not provided by mls) $72.92 Homeowner's InsuranceChange Payment Information
The data relating to real estate for sale on this web site comes in part from the IDX of the Multiple Listing Service of NTREIS. The data on this site may not be reproduced or redistributed and is only for those individuals viewing this web site. Real estate listings held by brokerage firms other than the brokers/agents with their own information using this site are marked with the NTREIS thumbnail logo and detailed information about them includes the name of the listing broker(s).
Privacy Policy / DMCA Notice / ADA Accessibility


This site is hosted, designed and copyright
© 1994 - 2026 by
Delta Media Group, Inc. -- Patent Pending --
Agent License Information: 735643
610 Fitzhugh | MLS# 21356920
This single family home located at 610 Fitzhugh, Paris, TX 75460 is currently listed for sale with an asking price of $250,000. This property was built in 1931 and has 2 bedrooms and 1 full and 1 partial baths with 1776 sq. ft. Fitzhugh is located in the SCPA subdivision within the Paris ISD school district. Search SCPA real estate on baileygonzales.kellyrealtors.com today.