
BEDS4
BATHS2 full
SQUARE FEET2,169
MLS#21334520
STATUSActive
PROPERTY TYPEResidential - Single Family
SUBDIVISIONMeadow Spgs Ph 2
SCHOOLDesoto ISD
Property Description
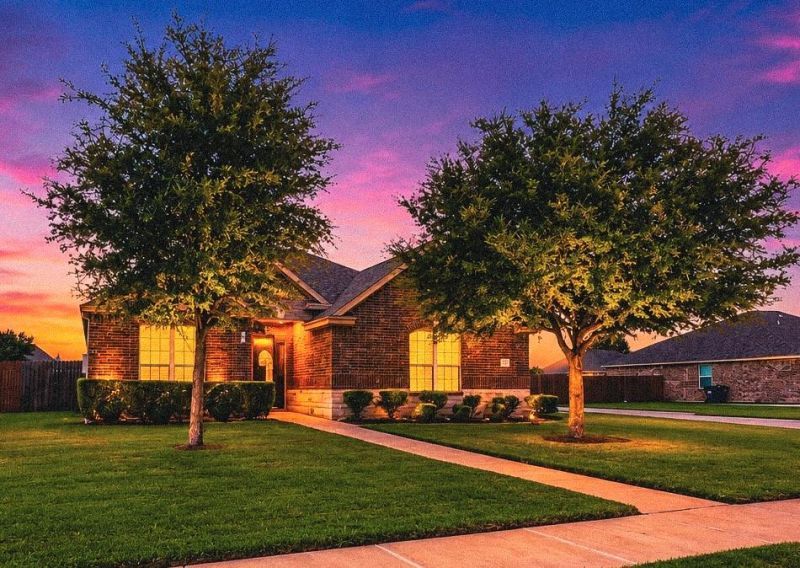
Built in 2018 on almost a third of an acre & meticulously maintained, this stunning 4-bed, 2-bath Craftsman home offers over 2,100 SQFT of thoughtfully designed living space where modern comfort, energy efficiency, & everyday convenience come together.From the moment you step inside, you'll appreciate the bright open floor plan featuring luxury vinyl plank flooring, granite countertops, a spacious kitchen island, stainless steel appliances, & abundant cabinets perfect for everything from casual family dinners to entertaining guests. Best of all, the refrigerator, W&D are all included, making this home truly move-in ready.The owner's attention to detail continues throughout the home with premium upgrades designed to enhance both comfort and efficiency. Enjoy the benefits of a home water filtration system, a new steel front door with a built-in metal screen, & a storage shed that provides additional space. Step outside to discover a covered back patio overlooking an oversized, extra-deep backyard, providing endless possibilities for outdoor entertaining, gardening, play, or simply relaxing after a long day. With a side-entry garage and generous lot, you'll enjoy both privacy and curb appeal.One of the home's most valuable features is its Good Leap Solar Panels, designed to help reduce monthly utility costs while providing long-term energy savings. The system also includes a battery backup with an optional cooperative service available, offering added peace of mind during power outages. Depending on the terms of the offer, the solar system may be included with the sale or may be assumable, creating flexibility and exceptional value for the next owner.Homes with this level of care, upgrades, & included amenities rarely come available. Every improvement has been thoughtfully selected, creating a home that's not only beautiful today but built to serve its next owners for years to come. This isn't just a place to live—it's a place to love.
Property Features
Property Type: Residential - Single Family
Cooling: Ceiling Fan(s), Central Air, Electric, Other
Garage: 2 car attached
Heating: Central, Electric, Solar
Home Style: Craftsman
Lot Size: 0.28 Acres
Roof Type: Composition
Year Built: 2018
Amenities
Chandelier
Decorative Lighting
Double Vanity
Eat-in Kitchen
Granite Counters
Kitchen Island
Open Floorplan
Pantry
Smart Home System
Walk-In Closet(s)
Feature Descriptions
Appliances: Dishwasher, Disposal, Electric Range, Microwave, Refrigerator
Exterior: Brick
Fencing: Back Yard, Fenced, Wood
Fireplace: None
Flooring: Combination, Luxury Vinyl Plank
HOA Fee: 300/ Annually
Laundry: In Hall, Full Size W/D Area, Washer Hookup
Other Equipment: Generator, Negotiable, Other
Parcel#: 27000760070050000
Parking: Concrete, Driveway, Garage, Garage Faces Side, Garage Single Door, Kitchen Level
Parking Notes: Concrete, Driveway, Garage, Garage Faces Side, Garage
Patio/Porch: Covered, Patio, Rear Porch
Utilities: All Weather Road, City Sewer, City Water, Electricity Available, Electricity Connected
Room Sizes
Living Room: 20.00 x 20.00 Level - 1
Kitchen: 14.00 x 13.00 Level - 1
Dining Room: 14.00 x 13.00 Level - 1
Bedroom-Primary: 18.00 x 16.00 Level - 1
Bedroom: 14.00 x 12.00 Level - 1
Bedroom: 14.00 x 13.00 Level - 1
Bedroom: 13.00 x 12.00 Level - 1
Utility Room: 9.00 x 6.00 Level - 1
Local Schools
Elementary School: Moates
School District: Desoto ISD
Listed By / Shown By
Listed By
Agency Name: Vela Realty Group LLC
Agency Contact: 214-738-5576
Agent Name: Gracie Vela

Shown By
Agent Name: Bailey Gonzales
Agent Phone: (979) 220-6587
Agency Title: Kelly, Realtors

Estimate Your Payment
Estimated Payment
$ 906.20 per month $801.20 Principal & Interest $0.00 Property Tax (data not provided by mls) $105.00 Homeowner's InsuranceChange Payment Information
The data relating to real estate for sale on this web site comes in part from the IDX of the Multiple Listing Service of NTREIS. The data on this site may not be reproduced or redistributed and is only for those individuals viewing this web site. Real estate listings held by brokerage firms other than the brokers/agents with their own information using this site are marked with the NTREIS thumbnail logo and detailed information about them includes the name of the listing broker(s).
Privacy Policy / DMCA Notice / ADA Accessibility


This site is hosted, designed and copyright
© 1994 - 2026 by
Delta Media Group, Inc. -- Patent Pending --
Agent License Information: 735643
610 Milas Lane | MLS# 21334520
This single family home located at 610 Milas Lane, Glenn Heights, TX 75154 is currently listed for sale with an asking price of $360,000. This property was built in 2018 and has 4 bedrooms and 2 full baths with 2169 sq. ft. Milas Lane is located in the Meadow Spgs Ph 2 subdivision within the Desoto ISD school district. Search Meadow Spgs Ph 2 real estate on baileygonzales.kellyrealtors.com today.