
BEDS3
BATHS2 full
SQUARE FEET1,642
MLS#621993
STATUSActive
PROPERTY TYPEResidential - Single Family
SUBDIVISIONGray Joshua
SCHOOLBastrop ISD
Property Description
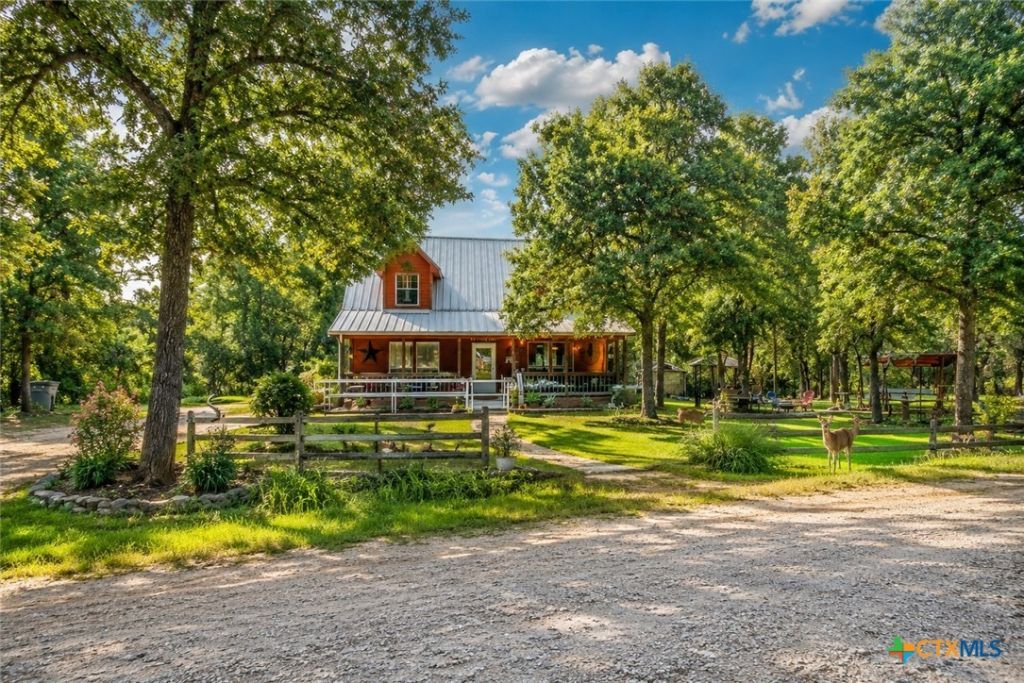
COUNTRY HOME WITH MODERN AMENITIES! Enjoy peaceful country living, privacy, and beautiful views from this charming 3-bedroom, 2-bath home nestled among mature trees. The primary suite is conveniently located downstairs and features an ensuite bath with a classic clawfoot soaking tub and separate walk-in shower. The beautiful kitchen offers a pantry and opens to the dining and family rooms, creating a comfortable and inviting space for everyday living and entertaining. The family room features a cozy fireplace, and the home has no carpet throughout. A spacious laundry room is conveniently located just off the kitchen. Relax on the covered porches and take in the surrounding country acreage, abundant wildlife, and frequent deer sightings. Outside, youll also find beautiful trees and a storage building for added convenience. If youre looking for privacy, peaceful surroundings, and the charm of country living with modern comforts, this home is a must-see!
Property Features
Property Type: Residential - Single Family
Cooling: Central Air,1 Unit
Heating: Central, Electric
Home Style: Ranch
Lot Size: 1.01 Acres
Roof Type: Metal
Stories: 1.0
Year Built: 2001
Amenities
Built-in Features
Ceiling Fan(s)
Double Vanity
Garden Tub/Roman Tub
High Ceilings
Primary Downstairs
Main Level Primary
Open Floorplan
Separate Shower
Tub Shower
Walk-In Closet(s)
Window Treatments
Breakfast Area
Custom Cabinets
Kitchen/Family Room Combo
Kitchen/Dining Combo
Pantry
Solid Surface Counters
Walk-In Pantry
Deck
Porch
Patio
Private Yard
Rain Gutters
Security Lighting
Storage
Feature Descriptions
Appliances: Dishwasher, Electric Range, Electric Water Heater, Disposal, Oven, Plumbed For Ice Maker, Vented Exhaust Fan, Some Electric Appliances, Microwave, Range
Body of Water: Creek-Seasonal, Woods, Other-See Remarks
Community Features: None
Days on Site: 25
Exterior: HardiPlank Type
Fencing: None
Fireplace: Family Room, Wood Burning
Flooring: Laminate
Laundry: Washer Hookup, Electric Dryer Hookup, Inside, Laundry in Utility Room, Main Level, Laundry Room
Parcel#: 88661
Patio/Porch: Covered, Deck, Patio, Porch
Security: Prewired, Smoke Detector(s), Security Lights
Sewer: Not Connected (at lot), Public Sewer, Septic Tank
Spa: Above Ground
Spa: Yes
Special View Info: Other, Creek/Stream, Seasonal View, Trees/Woods
Utilities: Above Ground Utilities, Electricity Available, High Speed Internet Available, Trash Collection Private, Water Available
Water: Not Connected (at lot), Private, Well
Window: Double Pane Windows, Window Treatments
Local Schools
School District: Bastrop ISD
Listed By / Shown By
Listed By
Agency Name: Riata Real Estate
Agency Phone: (830) 875-6017
Shown By
Agent Name: Bailey Gonzales
Agent Phone: (979) 220-6587
Agency Title: Kelly, Realtors
Agency Email: info@kellyrealtors.com
Agency Text: (254) 717-6447

Estimate Your Payment
Estimated Payment
$ 969.13 per month $856.84 Principal & Interest $0.00 Property Tax (data not provided by mls) $112.29 Homeowner's InsuranceChange Payment Information
Privacy Policy / DMCA Notice / ADA Accessibility


This site is hosted, designed and copyright
© 1994 - 2026 by
Delta Media Group, Inc. -- Patent Pending --
Agent License Information: 735643
611 Wilson Road | MLS# 621993
This single family home located at 611 Wilson Road , Red Rock, TX 78662 is currently listed for sale with an asking price of $385,000. This property was built in 2001 and has 3 bedrooms and 2 full baths with 1642 sq. ft. Wilson Road is located in the Gray Joshua subdivision within the Bastrop ISD school district. Search Gray Joshua real estate on baileygonzales.kellyrealtors.com today.