
BEDS4
BATHS2 full
SQUARE FEET2,726
MLS#611116
STATUSActive
PROPERTY TYPEResidential - Single Family
SUBDIVISIONE E Nettles
SCHOOLTemple ISD
Property Description
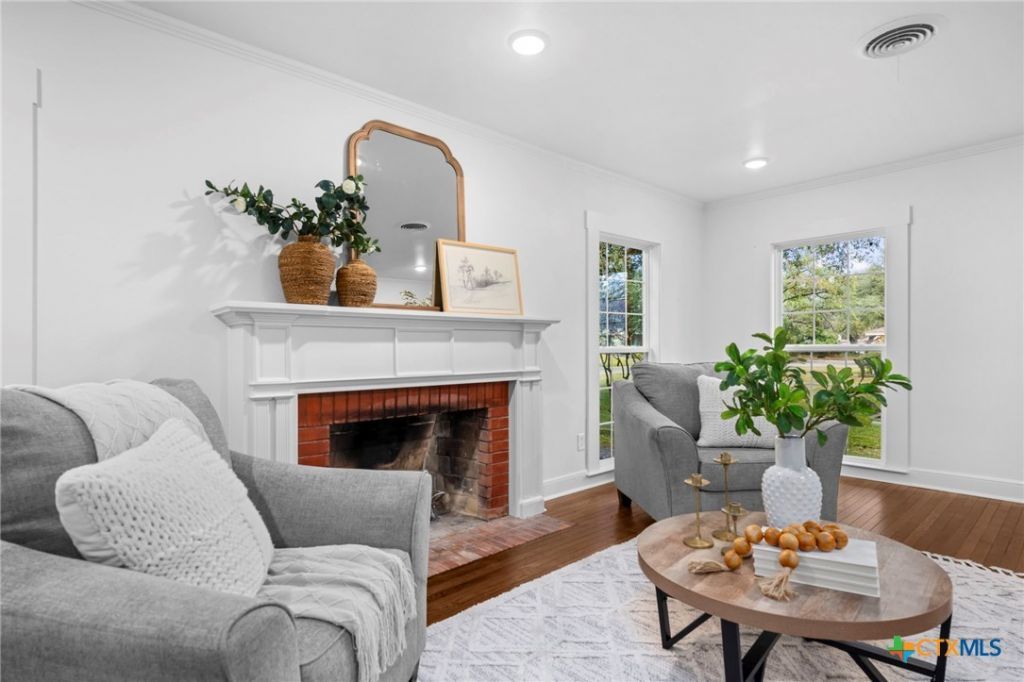
Renovated Mid-Century Gem in Temples Garden District! This beautifully updated 4-bedroom, 2-bath home offers 2,726 SF of timeless character and modern comfort on a spacious corner lot with mature trees and no HOA. Inside, you'll find restored original hardwood floors, abundant natural light, crown molding, classic woodwork, and multiple living and entertaining spaces. The updated kitchen features quartz countertops, generous cabinetry, and a walk-in pantry, while the home also offers a formal dining room, wet bar, cedar closet, and a cozy wood-burning fireplace. Outside, enjoy a large private yard, established landscaping, full irrigation, and a detached 2-car garage with additional storage. Ideally located near downtown Temple, Baylor Scott & White, shopping, dining, parks, and major roadways. A rare opportunity to own a move-in-ready home with the charm of a classic Temple property and the updates today's buyers want!
Property Features
Property Type: Residential - Single Family
Cooling: Central Air, Electric,1 Unit, Attic Fan
Fireplaces: 1
Garage: 2
Heating: Central, Electric
Home Style: Craftsman, Traditional
Lot Size: 0.24 Acres
Roof Type: Composition, Shingle
Stories: 1.0
Year Built: 1950
Amenities
Wet Bar
Cedar Closet(s)
Ceiling Fan(s)
Carbon Monoxide Detector
Crown Molding
Dining Area
Separate/Formal Dining Room
Double Vanity
Entrance Foyer
Granite Counters
His and Hers Closets
Multiple Closets
Pull Down Attic Stairs
Split Bedrooms
Vanity
Natural Woodwork
Walk-In Closet(s)
Pantry
Solid Surface Counters
Walk-In Pantry
Porch
Private Yard
Security Lighting
Storage
Feature Descriptions
Appliances: Dishwasher, Electric Range, Electric Water Heater, Disposal, Microwave, Range Hood, Vented Exhaust Fan, Water Heater, Some Electric Appliances
Body of Water: None
Community Features: Playground, Park, Curbs
Days on Site: 141
Exterior: Masonry, Wood Siding
Fencing: Back Yard, Full, Gate, Masonry, Privacy, Stone, Wood
Fireplace: Family Room, Masonry, Wood Burning
Flooring: Vinyl, Wood
Formal Dining: Yes
Laundry: Washer Hookup, Electric Dryer Hookup, Inside, Laundry in Utility Room, Main Level, Laundry Room
Parcel#: 76849
Patio/Porch: Bar, Covered, Porch
Security: Fire Alarm, Smoke Detector(s), Security Lights
Sewer: Public Sewer
Utilities: Cable Available, Electricity Available, Natural Gas Available, High Speed Internet Available, Trash Collection Public
Water: Public
Window: Double Pane Windows
Local Schools
School District: Temple ISD
Listed By / Shown By
Listed By
Agency Name: Vista Real Estate Group-Compass RE Texas, LLC
Agency Phone: 254-231-0209
Shown By
Agent Name: Bailey Gonzales
Agent Phone: (979) 220-6587
Agency Title: Kelly, Realtors
Agency Email: info@kellyrealtors.com
Agency Text: (254) 717-6447

Estimate Your Payment
Estimated Payment
$ 1,029.30 per month $910.03 Principal & Interest $0.00 Property Tax (data not provided by mls) $119.26 Homeowner's InsuranceChange Payment Information
Privacy Policy / DMCA Notice / ADA Accessibility


This site is hosted, designed and copyright
© 1994 - 2026 by
Delta Media Group, Inc. -- Patent Pending --
Agent License Information: 735643
615 W Royal Avenue | MLS# 611116
This single family home located at 615 W Royal Avenue, Temple, TX 76501 is currently listed for sale with an asking price of $408,900. This property was built in 1950 and has 4 bedrooms and 2 full baths with 2726 sq. ft. W Royal Avenue is located in the E E Nettles subdivision within the Temple ISD school district. Search E E Nettles real estate on baileygonzales.kellyrealtors.com today.