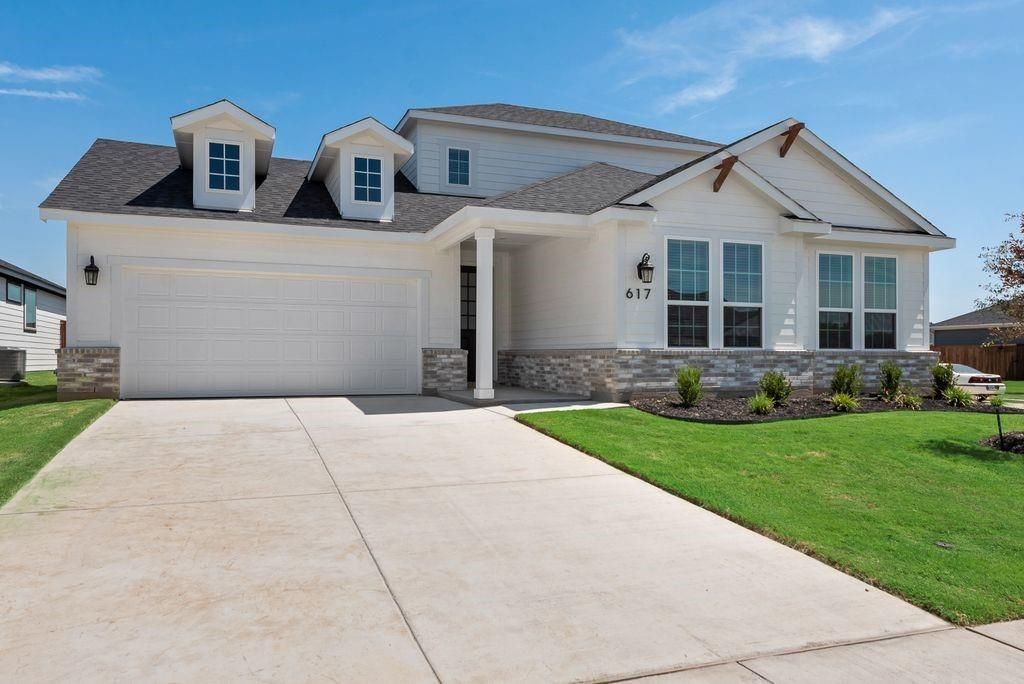

BEDS4
BATHS3 full 2 partial
SQUARE FEET3,017
MLS#21317271
STATUSActive
PROPERTY TYPEResidential - Single Family
SUBDIVISIONCreekside Ph V
SCHOOLCrowley ISD
Property Description
Built by Mattamy Homes - The Catania - Available Now! This stunning homes is located on a corner lot with no back neighbors allowing for total privacy in this back yard oasis. The Catania by Mattamy Homes offers 4 bedrooms, 3 full bathrooms, and 2 half bathrooms in a spacious two story layout designed for flexibility and everyday comfort. The main floor centers around a bright Great Room that flows seamlessly into the dining area and kitchen, creating an inviting space for entertaining, relaxing, or spending time with family and friends. A large island anchors the kitchen, while the covered patio extends the living space outdoors for morning coffee or weekend gatherings. Three secondary bedrooms and two full bathrooms on the first floor provide added convenience and flexibility for family and guests. Privately located at the back of the first floor, the primary suite offers a peaceful retreat with a spacious walk in closet and a well appointed bathroom designed for comfort and convenience. Upstairs, a large game room with its own half bathroom creates a flexible space for movie nights, hobbies, working from home, or everyday downtime. With open gathering spaces, thoughtful separation between living areas, and room to adapt to changing needs, the Catania is designed to fit the way you live. ENERGY STAR® certified Whirlpool® appliances, Energy-efficient tankless water heater, and Ecobee smart thermostat.
Property Features
Property Type: Residential - Single Family
Cooling: Central Air, Electric, ENERGY STAR Qualified Equipme
Garage: 2 car attached
Heating: Central, ENERGY STAR Qualified Equipment, Natural Ga
Home Style: Traditional
Lot Size: 0.18 Acres
Roof Type: Composition
Year Built: 2026
Amenities
Cable TV Available
Decorative Lighting
High Speed Internet Available
Kitchen Island
Open Floorplan
Pantry
Walk-In Closet(s)
Covered Patio/Porch
Feature Descriptions
Appliances: Dishwasher, Disposal, Electric Oven, Gas Cooktop, Microwave, Plumbed For Gas in Kitchen, Tankless Water Heater
Community Features: Community Pool, Curbs, Greenbelt, Jogging Path/Bike Path, Playground, Sidewalks
Days on Site: 64
Exclusions: Catania
Exterior: Fiber Cement, Radiant Barrier
Fencing: Wood
Flooring: Carpet, Ceramic Tile, Laminate
HOA Fee: 125/ Quarterly
Laundry: Electric Dryer Hookup, Full Size W/D Area, Dryer Hookup, Washer Hookup
Lot: Interior Lot, Landscaped, Lrg. Backyard Grass, Sprinkler System, Subdivision
Parcel#: 43050029
Parking: Garage Door Opener, Garage Faces Front, Garage Single Door
Parking Notes: Garage Door Opener, Garage Faces Front, Garage Singl
Patio/Porch: Covered
Swimming Pool: Yes
Utilities: Cable Available, City Sewer, City Water, Community Mailbox, Concrete, Curbs, Sidewalk, Underground Utilities
Room Sizes
Living Room: 17.00 x 20.00 Level - 1
Dining Room: 12.00 x 13.00 Level - 1
Kitchen: 13.00 x 16.00 Level - 1
Bedroom-Primary: 17.00 x 15.00 Level - 1
Bedroom: 11.00 x 11.00 Level - 1
Bedroom: 11.00 x 11.00 Level - 1
Bedroom: 11.00 x 12.00 Level - 1
Game Room: 21.00 x 16.00 Level - 2
Local Schools
Elementary School: Bess Race
School District: Crowley ISD
Listed By / Shown By
Listed By
Agency Name: Pinnacle Realty Advisors
Agency Contact: 972-338-5441
Agent Name: Karla Davis

Shown By
Agent Name: Bailey Gonzales
Agent Phone: (979) 220-6587
Agency Title: Kelly, Realtors

Estimate Your Payment
Estimated Payment
$ 1,107.36 per month $979.05 Principal & Interest $0.00 Property Tax (data not provided by mls) $128.31 Homeowner's InsuranceChange Payment Information
The data relating to real estate for sale on this web site comes in part from the IDX of the Multiple Listing Service of NTREIS. The data on this site may not be reproduced or redistributed and is only for those individuals viewing this web site. Real estate listings held by brokerage firms other than the brokers/agents with their own information using this site are marked with the NTREIS thumbnail logo and detailed information about them includes the name of the listing broker(s).
Privacy Policy / DMCA Notice / ADA Accessibility


This site is hosted, designed and copyright
© 1994 - 2026 by
Delta Media Group, Inc. -- Patent Pending --
Agent License Information: 735643
617 Marcus Lane | MLS# 21317271
This single family home located at 617 Marcus Lane, Crowley, TX 76036 is currently listed for sale with an asking price of $439,910. This property was built in 2026 and has 4 bedrooms and 3 full and 2 partial baths with 3017 sq. ft. Marcus Lane is located in the Creekside Ph V subdivision within the Crowley ISD school district. Search Creekside Ph V real estate on baileygonzales.kellyrealtors.com today.