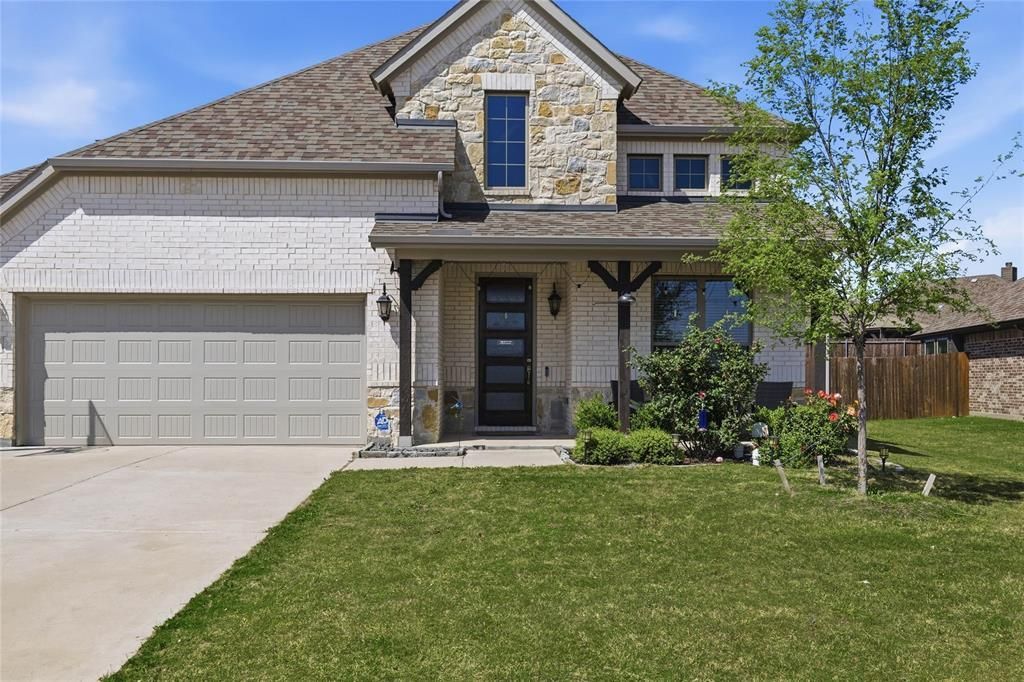

BEDS4
BATHS3 full 1 partial
SQUARE FEET2,574
MLS#21376048
STATUSActive
PROPERTY TYPEResidential - Single Family
SUBDIVISIONCamden Parc In Anna, Ph 3
SCHOOLAnna ISD
Property Description
Welcome to 617 Purdue Rd your chance to snag a newer home in one of Anna’s fastest-growing areas! Built in 2022, this 4-bedroom, 3.5-bath beauty brings the space, layout, and location everyone’s looking for. The first floor offers a ton of living space with an open, easy flow, perfect for hosting, hanging out, or just spreading out and enjoying everyday life. Step outside and you’ll love the setting…out front, you’ve got peaceful views of the community pond, and out back, a generously sized yard ready for BBQs, playtime, or whatever you’ve been dreaming up. Location? It checks all the boxes. You’re just minutes from local schools, grocery stores, and daily essentials, with quick access to Highway 75 for an easy commute. Plus, you’re under 10 minutes from Van Alstyne for even more options nearby.If you’ve been waiting for the right home in Anna, this one is definitely worth a look.
Property Features
Property Type: Residential - Single Family
Cooling: Ceiling Fan(s), Central Air, Electric, Heat Pump, Mult
Garage: 3 car attached
Heating: Central, Electric, ENERGY STAR Qualified Equipment, H
Home Style: Traditional
Lot Size: 0.20 Acres
Roof Type: Composition
Year Built: 2022
Amenities
Cable TV Available
Chandelier
Granite Counters
High Speed Internet Available
Kitchen Island
Open Floorplan
Pantry
Smart Home System
Vaulted Ceiling(s)
Walk-In Closet(s)
Wired for Data
Covered Patio/Porch
Garden(s)
Rain Gutters
Feature Descriptions
Appliances: Dishwasher, Disposal, Electric Cooktop, Electric Oven, Electric Water Heater, Microwave, Convection Oven, Vented Exhaust Fan
Exterior: Brick, Stone Veneer
Fencing: Back Yard, Fenced, Gate, Rock/Stone, Wood
Flooring: Carpet, Ceramic Tile, Wood
HOA Fee: 180/ Semi-Annual
Parcel#: R1244700B02101
Parking: Garage Door Opener, Garage Double Door, Garage Faces Front, Garage Single Door
Parking Notes: Garage Door Opener, Garage Double Door, Garage Faces
Utilities: City Sewer, City Water, Co-op Electric, Community Mailbox, Individual Water Meter, Underground Utilities
Local Schools
Elementary School: Rosamond-Sherley
School District: Anna ISD
Listed By / Shown By
Listed By
Agency Name: Real Broker, LLC
Agency Contact: 818-606-1382
Agent Name: Joanna Bedi Rodriguez

Shown By
Agent Name: Bailey Gonzales
Agent Phone: (979) 220-6587
Agency Title: Kelly, Realtors

Estimate Your Payment
Estimated Payment
$ 1,246.03 per month $1,101.66 Principal & Interest $0.00 Property Tax (data not provided by mls) $144.38 Homeowner's InsuranceChange Payment Information
The data relating to real estate for sale on this web site comes in part from the IDX of the Multiple Listing Service of NTREIS. The data on this site may not be reproduced or redistributed and is only for those individuals viewing this web site. Real estate listings held by brokerage firms other than the brokers/agents with their own information using this site are marked with the NTREIS thumbnail logo and detailed information about them includes the name of the listing broker(s).
Privacy Policy / DMCA Notice / ADA Accessibility


This site is hosted, designed and copyright
© 1994 - 2026 by
Delta Media Group, Inc. -- Patent Pending --
Agent License Information: 735643
617 Purdue Road | MLS# 21376048
This single family home located at 617 Purdue Road, Anna, TX 75409 is currently listed for sale with an asking price of $495,000. This property was built in 2022 and has 4 bedrooms and 3 full and 1 partial baths with 2574 sq. ft. Purdue Road is located in the Camden Parc In Anna, Ph 3 subdivision within the Anna ISD school district. Search Camden Parc In Anna, Ph 3 real estate on baileygonzales.kellyrealtors.com today.