
BEDS4
BATHS2 full
SQUARE FEET2,116
MLS#21333391
STATUSActive
PROPERTY TYPEResidential - Single Family
SUBDIVISIONShadow Lakes Phase B
SCHOOLAllen ISD
Property Description
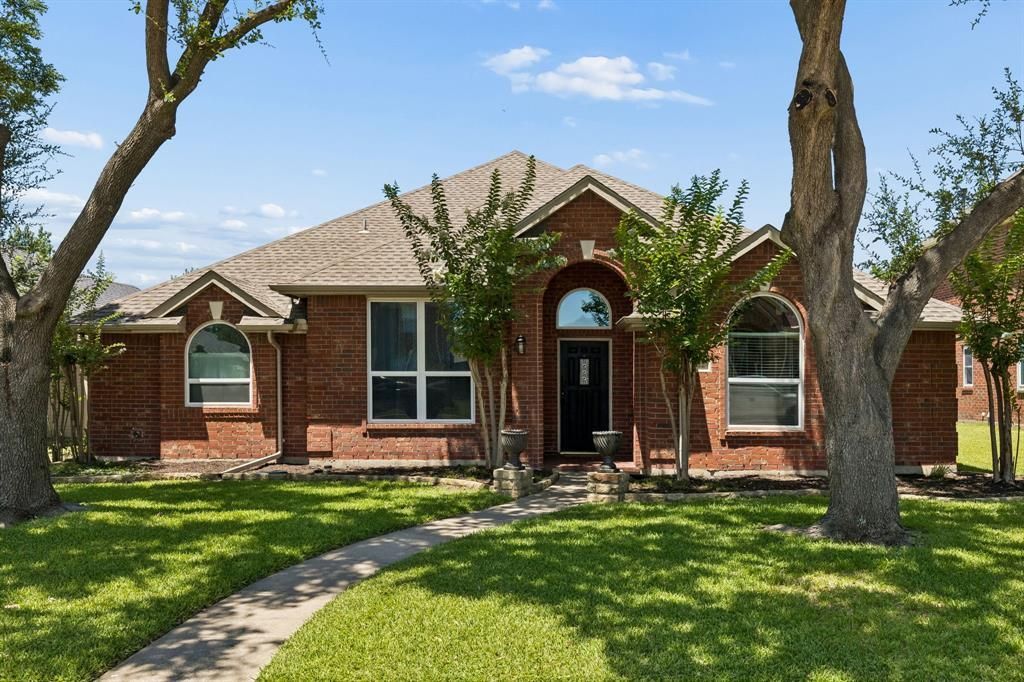
seller offering up to 10K in sellers concessions!Beautifully updated single-story home in the highly desirable Shadow Lakes community and Allen ISD! This move-in-ready 4-bedroom, 2-bath home offers an open-concept floor plan designed for comfortable living and effortless entertaining. The spacious kitchen features granite countertops, a large island, KitchenAid appliances, abundant cabinetry, and flows seamlessly into the living and dining areas.The split-bedroom layout provides privacy for the primary suite, while all bedrooms include walk-in closets. An oversized secondary bedroom offers flexibility as a game room, media room, home office, or guest suite.Step outside to your private backyard retreat featuring a sparkling gunite pool, covered patio, and beautifully landscaped yard—perfect for relaxing or entertaining.Recent improvements include remodeled kitchen and bathrooms, updated flooring, fresh interior paint, newer windows, modern lighting and plumbing fixtures, tankless water heater, solar-powered attic fan, resurfaced pool with new stone coping, and an upgraded pool pump. A rear-entry garage enhances both curb appeal and privacy.PERSONAL PROPERTY CONVEYING: Matching washer and dryerstainless steel Whirlpool refrigeratorXL Big Green Egg with TableTwo sets of Adirondack chairs with TablesTwo wrought iron patio table and chair setsPatio umbrellasConveniently located near shopping, dining, parks, and major commuter routes, this exceptional home offers the perfect blend of style, comfort, and convenience. Schedule your private showing today!
Property Features
Property Type: Residential - Single Family
Cooling: Ceiling Fan(s), Central Air
Fireplaces: 1
Garage: 2 car attached
Heating: Central
Lot Size: 0.17 Acres
Year Built: 1995
Amenities
Cable TV Available
Decorative Lighting
Double Vanity
Eat-in Kitchen
Flat Screen Wiring
Granite Counters
High Speed Internet Available
Kitchen Island
Walk-In Closet(s)
Rain Gutters
Feature Descriptions
Appliances: Dishwasher, Disposal, Dryer, Gas Cooktop, Microwave, Convection Oven, Refrigerator, Washer
Days on Site: 2
Exterior: Brick
Fencing: Wood
Fireplace: Gas
Parcel#: R312100B04601
Parking: Driveway, Garage, Garage Door Opener
Parking Notes: Driveway, Garage, Garage Door Opener
Pool: Gunite, Outdoor Pool, Separate Spa/Hot Tub
Swimming Pool: Yes
Utilities: City Sewer, City Water, Electricity Connected, Individual Gas Meter, Individual Water Meter
Room Sizes
Bedroom-Primary: 15.00 x 14.00 Level - 1
Living Room: 20.00 x 13.00 Level - 1
Dining Room: 11.00 x 10.00 Level - 1
Kitchen: 15.00 x 12.00 Level - 1
Bedroom: 12.00 x 10.00 Level - 1
Bedroom: 14.00 x 12.00 Level - 1
Bedroom: 12.00 x 10.00 Level - 1
Local Schools
Elementary School: Story
School District: Allen ISD
Listed By / Shown By
Listed By
Agency Name: Real Property Management Legen
Agent Name: Kent Lindloff

Shown By
Agent Name: Bailey Gonzales
Agent Phone: (979) 220-6587
Agency Title: Kelly, Realtors

Estimate Your Payment
Estimated Payment
$ 1,181.84 per month $1,044.90 Principal & Interest $0.00 Property Tax (data not provided by mls) $136.94 Homeowner's InsuranceChange Payment Information
The data relating to real estate for sale on this web site comes in part from the IDX of the Multiple Listing Service of NTREIS. The data on this site may not be reproduced or redistributed and is only for those individuals viewing this web site. Real estate listings held by brokerage firms other than the brokers/agents with their own information using this site are marked with the NTREIS thumbnail logo and detailed information about them includes the name of the listing broker(s).
Privacy Policy / DMCA Notice / ADA Accessibility


This site is hosted, designed and copyright
© 1994 - 2026 by
Delta Media Group, Inc. -- Patent Pending --
Agent License Information: 735643
622 Stretford Lane | MLS# 21333391
This single family home located at 622 Stretford Lane, Allen, TX 75002 is currently listed for sale with an asking price of $469,500. This property was built in 1995 and has 4 bedrooms and 2 full baths with 2116 sq. ft. Stretford Lane is located in the Shadow Lakes Phase B subdivision within the Allen ISD school district. Search Shadow Lakes Phase B real estate on baileygonzales.kellyrealtors.com today.