
BEDS3
BATHS2 full
SQUARE FEET1,860
MLS#21371890
STATUSActive
PROPERTY TYPEResidential - Single Family
SUBDIVISIONPrestonwood Gardens
SCHOOLDallas ISD
Property Description
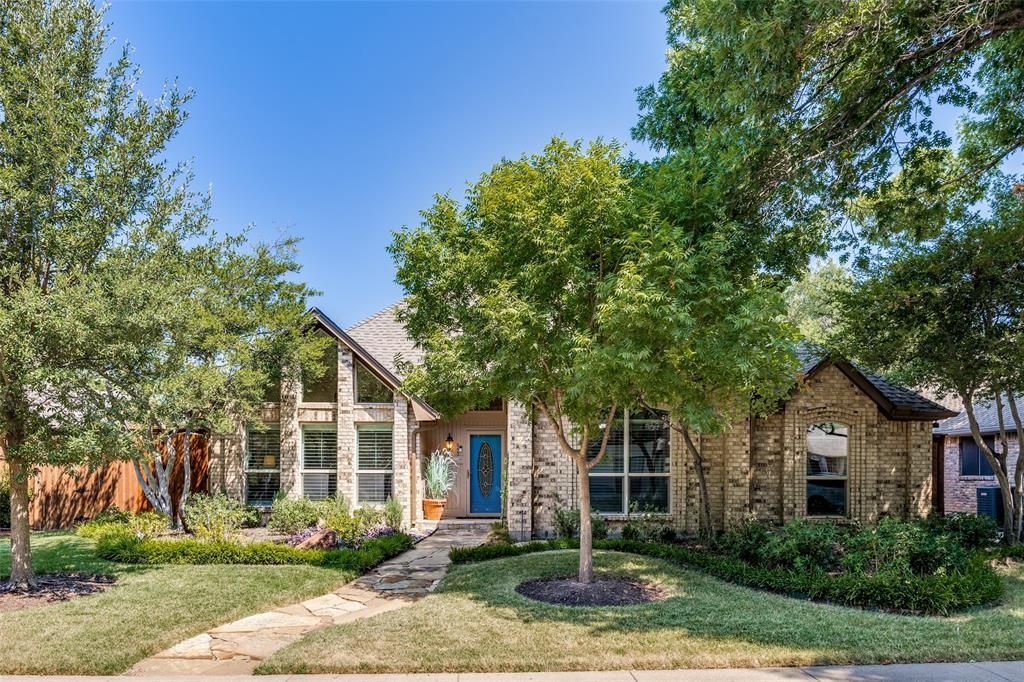
INTRODUCING YOUR NEXT HOME!!! Set on a tree lined street in sought after Prestonwood, this traditional home has 1860 square feet (DCAD) of meticulously maintained living space. Tall vaulted ceilings and skylights in several rooms add lots of natural light and make large rooms feel even bigger! Wood flooring in the hallways and living room (tile in kitchen and baths+carpet in 2 bedrooms) and paneling in the living room add a warm, charming ambiance. The kitchen is very well equipped with a Bosch 5 burner gas cooktop, vent-a-hood, Kitchen Aid combination convection oven microwave and Bosch dishwasher. Granite counters, subway tile backsplash and tons of storage and counter space for easy, effortless meal prep. The oversize picture window in the breakfast area bathes the room in natural light! Enjoy special dinners in the spacious dining room with vaulted ceiling and plantation shutters. The spacious primary suite bath offers dual vanities, jetted tub, stand alone shower and large walk in closet. In addition to the garage there is a covered carport for 2 additional vehicles and a large completely enclosed storage area (22 x 6)adjacent to the garage. Just a block away from the walking trails greenbelt along Cypress Hills with easy access to great shops including Trader Joes and Tom Thumb, dining in Addison and close proximity to major highways. With all the right rooms in all the right places, this home offers everything you need and all the things you want to make this address your NEW address.
Property Features
Property Type: Residential - Single Family
Cooling: Ceiling Fan(s), Central Air, Electric
Fireplaces: 1
Garage: 2 car attached
Heating: Central, Natural Gas
Home Style: Traditional
Lot Size: 0.17 Acres
Roof Type: Composition
Year Built: 1983
Amenities
Cable TV Available
Granite Counters
High Speed Internet Available
Natural Woodwork
Paneling
Pantry
Vaulted Ceiling(s)
Walk-In Closet(s)
Wet Bar
Rain Gutters
Lighting
Feature Descriptions
Appliances: Dishwasher, Disposal, Electric Oven, Gas Cooktop, Microwave, Convection Oven, Vented Exhaust Fan, Water Filter
Exterior: Brick
Fencing: Electric, Wood
Fireplace: Gas, Gas Logs, Gas Starter, Living Room
Flooring: Carpet, Ceramic Tile, Wood
Laundry: Electric Dryer Hookup, Utility Room, Full Size W/D Area
Lot: Few Trees, Interior Lot, Landscaped, Level, No Backyard Grass, Sprinkler System
Parcel#: 00000820448340000
Parking: Additional Parking, Alley Access, Attached Carport, Carport, Electric Gate, Garage, Garage Faces Rear, Garage Single Door, Inside Entrance, Kitchen Level
Parking Notes: Additional Parking, Alley Access, Attached Carport, C
Patio/Porch: Covered, Deck, Patio
Pool: Gunite, In Ground, Pool/Spa Combo
Swimming Pool: Yes
Utilities: Alley, Cable Available, City Sewer, City Water
Window: Shutters, Skylights(s), Window Coverings
Local Schools
Elementary School: Anne Frank
School District: Dallas ISD
Listed By / Shown By
Listed By
Agency Name: Ebby Halliday, REALTORS
Agency Contact: 972-387-0300
Agent Name: Danna Morguloff-Hayden

Shown By
Agent Name: Bailey Gonzales
Agent Phone: (979) 220-6587
Agency Title: Kelly, Realtors

Estimate Your Payment
Estimated Payment
$ 1,447.41 per month $1,279.70 Principal & Interest $0.00 Property Tax (data not provided by mls) $167.71 Homeowner's InsuranceChange Payment Information
The data relating to real estate for sale on this web site comes in part from the IDX of the Multiple Listing Service of NTREIS. The data on this site may not be reproduced or redistributed and is only for those individuals viewing this web site. Real estate listings held by brokerage firms other than the brokers/agents with their own information using this site are marked with the NTREIS thumbnail logo and detailed information about them includes the name of the listing broker(s).
Privacy Policy / DMCA Notice / ADA Accessibility


This site is hosted, designed and copyright
© 1994 - 2026 by
Delta Media Group, Inc. -- Patent Pending --
Agent License Information: 735643
6223 Fox Trail | MLS# 21371890
This single family home located at 6223 Fox Trail, Dallas, TX 75248 is currently listed for sale with an asking price of $575,000. This property was built in 1983 and has 3 bedrooms and 2 full baths with 1860 sq. ft. Fox Trail is located in the Prestonwood Gardens subdivision within the Dallas ISD school district. Search Prestonwood Gardens real estate on baileygonzales.kellyrealtors.com today.