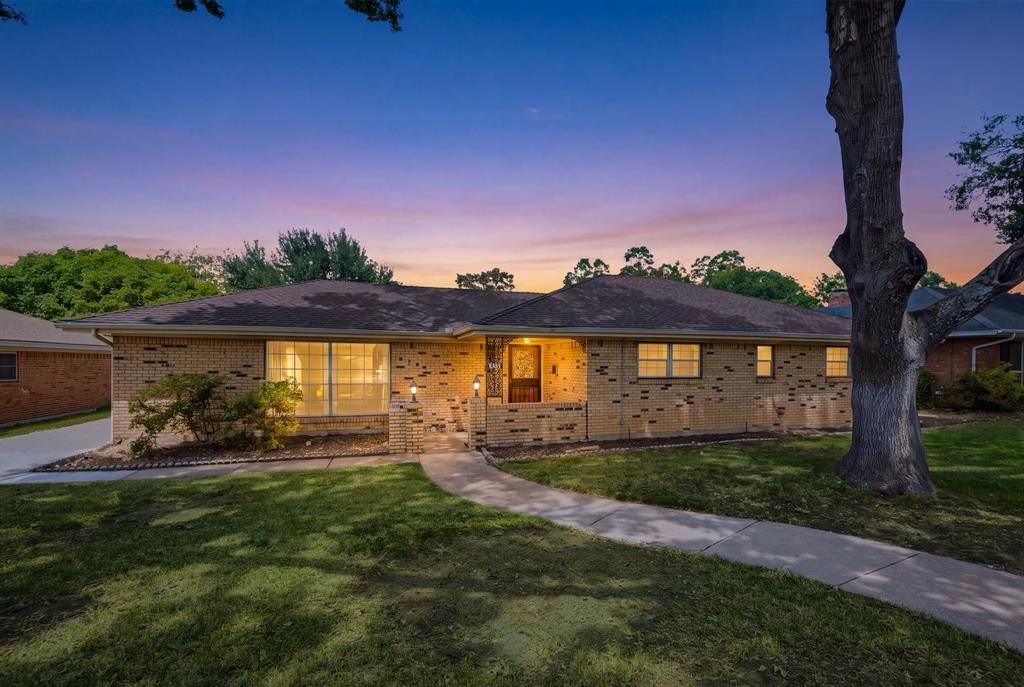

BEDS3
BATHS2 full 1 partial
SQUARE FEET2,517
MLS#21376925
STATUSActive
PROPERTY TYPEResidential - Single Family
SUBDIVISIONWedgwood Add
SCHOOLFort Worth ISD
Property Description
Welcome to this inviting 3-bedroom, 2.5-bath home in Fort Worth’s established Wedgwood neighborhood, where timeless character meets a clean, updated look. Mature trees, larger lots, and an established neighborhood setting create a welcoming backdrop for this charming home. Inside, a versatile floor plan offers plenty of room to spread out, with both formal living and dining areas as well as comfortable everyday spaces. The kitchen connects to a casual breakfast nook and family room, creating an easy flow for daily living and entertaining. The two guest bedrooms share a convenient Jack-and-Jill bath, while a separate half bath is available for guests. One of the home’s standout spaces is the large sunroom, filled with possibilities. Create an additional living area, home gym, game room, hobby space, or a combination that fits your lifestyle. Throughout the home, thoughtful updates provide a fresh, clean feel while preserving the vintage charm that gives this property its personality.With flexible living spaces, classic character, and the mature surroundings that make Wedgwood such a distinctive Fort Worth neighborhood, this home offers a wonderful opportunity to enjoy an established community while making the space your own.
Property Features
Property Type: Residential - Single Family
Cooling: Ceiling Fan(s), Central Air, Electric
Fireplaces: 1
Garage: 2 car attached
Heating: Central, Fireplace(s)
Home Style: Traditional
Lot Size: 0.24 Acres
Roof Type: Composition, Shingle
Year Built: 1966
Amenities
Built-in Features
Cable TV Available
Decorative Lighting
Double Vanity
Paneling
Covered Patio/Porch
Rain Gutters
Feature Descriptions
Appliances: Dishwasher, Electric Cooktop, Electric Oven
Exterior: Brick
Fencing: Chain Link, Wood
Fireplace: Family Room
Flooring: Carpet, Simulated Wood
Laundry: Utility Room, Full Size W/D Area
Lot: Few Trees, Interior Lot, Subdivision
Parcel#: 03350339
Parking: Concrete, Driveway, Garage, Garage Faces Side
Parking Notes: Concrete, Driveway, Garage, Garage Faces Side
Patio/Porch: Covered, Front Porch
Utilities: Cable Available, City Sewer, City Water, Concrete, Curbs, Electricity Available, Electricity Connected, Individual Water Meter
Window: Window Coverings
Room Sizes
Kitchen: 11.00 x 8.00 Level - 1
Living Room: 17.00 x 12.00 Level - 1
Breakfast Room: 7.00 x 8.00 Level - 1
Dining Room: 7.00 x 12.00 Level - 1
Family Room: 13.00 x 23.00 Level - 1
Solarium/Sunrm: 22.00 x 14.00 Level - 1
Bedroom-Primary: 14.00 x 11.00 Level - 1
Bath-Primary: 12.00 x 11.00 Level - 1
Bedroom: 12.00 x 13.00 Level - 1
Bedroom: 11.00 x 13.00 Level - 1
Bath-Full: 6.00 x 8.00 Level - 1
Laundry: 5.00 x 18.00 Level - 1
Bath-Half: 4.00 x 3.00 Level - 1
Local Schools
Elementary School: Jt Stevens
School District: Fort Worth ISD
Listed By / Shown By
Listed By
Agency Name: Elite Real Estate Texas
Agency Contact: 623-570-2789
Agent Name: Holly Oestereich

Shown By
Agent Name: Bailey Gonzales
Agent Phone: (979) 220-6587
Agency Title: Kelly, Realtors

Estimate Your Payment
Estimated Payment
$ 881.03 per month $778.95 Principal & Interest $0.00 Property Tax (data not provided by mls) $102.08 Homeowner's InsuranceChange Payment Information
The data relating to real estate for sale on this web site comes in part from the IDX of the Multiple Listing Service of NTREIS. The data on this site may not be reproduced or redistributed and is only for those individuals viewing this web site. Real estate listings held by brokerage firms other than the brokers/agents with their own information using this site are marked with the NTREIS thumbnail logo and detailed information about them includes the name of the listing broker(s).
Privacy Policy / DMCA Notice / ADA Accessibility


This site is hosted, designed and copyright
© 1994 - 2026 by
Delta Media Group, Inc. -- Patent Pending --
Agent License Information: 735643
6248 Winifred Drive | MLS# 21376925
This single family home located at 6248 Winifred Drive, Fort Worth, TX 76133 is currently listed for sale with an asking price of $350,000. This property was built in 1966 and has 3 bedrooms and 2 full and 1 partial baths with 2517 sq. ft. Winifred Drive is located in the Wedgwood Add subdivision within the Fort Worth ISD school district. Search Wedgwood Add real estate on baileygonzales.kellyrealtors.com today.