
BEDS3
BATHS1 full 1 partial
SQUARE FEET1,246
MLS#21364314
STATUSActive Option Contract
PROPERTY TYPEResidential - Single Family
SUBDIVISIONRichardson Heights 03
SCHOOLRichardson ISD
Property Description
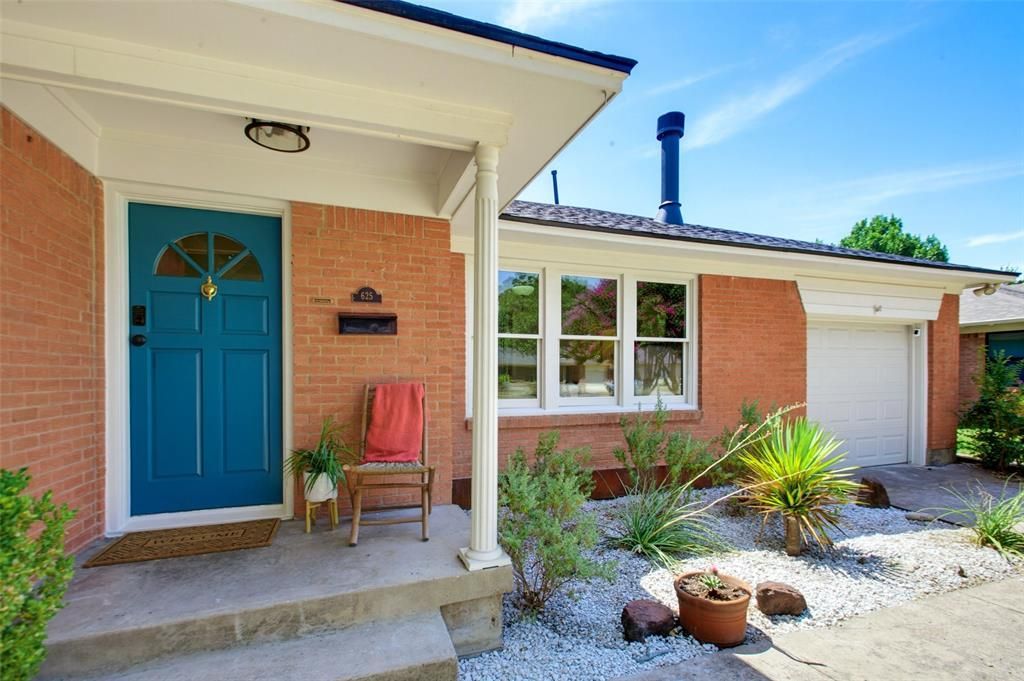
Chock-full of charm, this Heights cottage is ready and waiting for its next lucky owner! Over $40K has been invested in updates over the past month, including fresh paint throughout, a new roof, new insulation, PVC sewer pipes, refinished hardwood floors, and more. Recent years have brought additional improvements, including a stylish remodeled mid-century-modern bathroom, HVAC, a new garage door, updated windows, a west-side fence, river-rock flower bed, etc. Original hardwood floors add warmth and character throughout, complemented by retro bathroom tile. Charming details include a handsome brick fireplace with hearth, built-ins, and a classic telephone niche. Two closets in the primary provide space to add a shower if a full bath is your preference. Outside, enjoy relaxing evenings in the large, heavily treed, and wonderfully private backyard. Located in the heart of the Heights, this home offers the community feel and convenient location the neighborhood is known for. Stroll to nearby Heights Park, the Heights Recreation Center, and the elementary school, or explore the many shops and restaurants nearby, including the new HomeGoods, TJ Maxx, Lockwood Distillery, Communion Coffee, and Alamo Drafthouse. Just 13 miles from downtown and surrounded by top-rated schools, this is a truly special opportunity to own a home full of character, charm, and thoughtful updates. Refrigerator, washer, and dryer convey.
Property Features
Property Type: Residential - Single Family
Cooling: Ceiling Fan(s), Central Air, Electric
Fireplaces: 1
Garage: 1 car attached
Heating: Central, Natural Gas
Home Style: Traditional
Lot Size: 0.19 Acres
Roof Type: Composition
Year Built: 1955
Amenities
Decorative Lighting
Eat-in Kitchen
Feature Descriptions
Appliances: Dishwasher, Disposal, Dryer, Gas Range, Gas Water Heater, Plumbed For Gas in Kitchen, Refrigerator, Washer
Community Features: Curbs, Sidewalks
Days on Site: 5
Exclusions: staging items
Exterior: Brick
Fencing: Back Yard, Chain Link, Full, High Fence, Wood
Fireplace: Brick, Raised Hearth, Wood Burning
Flooring: Hardwood, Tile, Wood
Laundry: In Garage, In Kitchen, Full Size W/D Area, Dryer Hookup, Washer Hookup
Lot: Interior Lot, Landscaped, Lrg. Backyard Grass, Many Trees, Sprinkler System, Subdivision
Lot Dimensions: 130x64
Parcel#: 42155500180080000
Parking: Driveway, Garage Faces Front
Parking Notes: Driveway, Garage Faces Front
Patio/Porch: Covered, Front Porch, Patio
Utilities: Alley, City Sewer, City Water, Curbs, Natural Gas Available, Sidewalk
Window: Window Coverings
Room Sizes
Bedroom-Primary: 13.00 x 12.00 Level - 1
Bedroom: 11.00 x 12.00 Level - 1
Bedroom: 10.00 x 11.00 Level - 1
Kitchen: 14.00 x 13.00 Level - 1
Living Room: 22.00 x 11.00 Level - 1
Local Schools
Elementary School: Richardson Heights
School District: Richardson ISD
Listed By / Shown By
Listed By
Agency Name: Ebby Halliday, REALTORS
Agency Contact: 972-783-0000
Agent Name: Anne Westphal

Shown By
Agent Name: Bailey Gonzales
Agent Phone: (979) 220-6587
Agency Title: Kelly, Realtors

Estimate Your Payment
Estimated Payment
$ 969.13 per month $856.84 Principal & Interest $0.00 Property Tax (data not provided by mls) $112.29 Homeowner's InsuranceChange Payment Information
The data relating to real estate for sale on this web site comes in part from the IDX of the Multiple Listing Service of NTREIS. The data on this site may not be reproduced or redistributed and is only for those individuals viewing this web site. Real estate listings held by brokerage firms other than the brokers/agents with their own information using this site are marked with the NTREIS thumbnail logo and detailed information about them includes the name of the listing broker(s).
Privacy Policy / DMCA Notice / ADA Accessibility


This site is hosted, designed and copyright
© 1994 - 2026 by
Delta Media Group, Inc. -- Patent Pending --
Agent License Information: 735643
625 Ridgedale Drive | MLS# 21364314
This single family home located at 625 Ridgedale Drive, Richardson, TX 75080 is currently listed for sale with an asking price of $385,000. This property was built in 1955 and has 3 bedrooms and 1 full and 1 partial baths with 1246 sq. ft. Ridgedale Drive is located in the Richardson Heights 03 subdivision within the Richardson ISD school district. Search Richardson Heights 03 real estate on baileygonzales.kellyrealtors.com today.