
BEDS4
BATHS3 full 1 partial
SQUARE FEET4,225
MLS#21350609
STATUSActive
PROPERTY TYPEResidential - Single Family
SUBDIVISIONMaxwell Creek North Ph 7
SCHOOLWylie ISD
Property Description
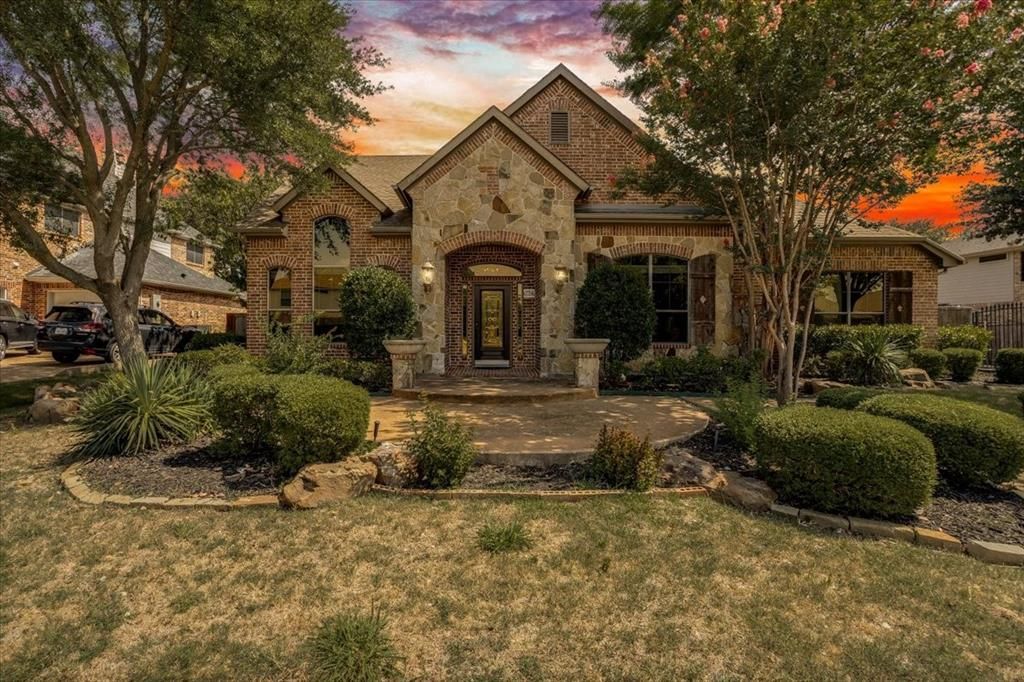
This is the one buyer always ask about but rarely get the chance to buy — the actual former model home, built by Standard Pacific and finished to a standard that production homes simply don't reach.The Birmingham plan spans 4,290 sq ft across a 1.5-story layout, a configuration that gives you main-floor living without sacrificing the space and flexibility of a two-story home. From the moment you walk in, the difference is visible: extensive hardwood floors run throughout the main living areas, designer paint selections replace the standard builder-white walls, and custom window treatments.The community itself adds another layer. Residents have access to a resort-style pool with large water slides — the kind of amenity that makes summer a genuine event for families with kids, and the kind that most neighborhoods simply don't have.Every surface, fixture, and finish in this home was chosen to showcase what the builder could do at its best. That standard has been maintained by a single owner since the model closed.Beyond the home itself, the location inside Murphy delivers one of the strongest combinations of school quality, community feel, and everyday convenience in the eastern DFW suburbs. Wylie ISD is consistently rated among the top-performing districts in the metroplex, and the neighborhood sits within easy reach of parks, retail, dining, and Highway 78 for commuting access in multiple directions. Move-in ready. No builder wait. No compromises on finishes. This is a rare, straightforward opportunity.
Property Features
Property Type: Residential - Single Family
Cooling: Ceiling Fan(s), Central Air, Electric
Fireplaces: 2
Garage: 2 car attached
Heating: Central, Natural Gas
Lot Size: 0.25 Acres
Year Built: 2006
Amenities
Built-in Features
Cable TV Available
Central Vacuum
Eat-in Kitchen
Feature Descriptions
Appliances: Dishwasher, Electric Oven, Gas Cooktop, Microwave
Days on Site: 28
Fireplace: Gas Logs
HOA Fee: 355/ Semi-Annual
Parcel#: R870200B00701
Parking: Additional Parking
Parking Notes: Additional Parking
Utilities: Cable Available, City Sewer, City Water, Individual Gas Meter, Individual Water Meter
Local Schools
Elementary School: Tibbals
School District: Wylie ISD
Listed By / Shown By
Listed By
Agency Name: United Real Estate
Agency Contact: 214-235-9535
Agent Name: Assal Aldrei

Shown By
Agent Name: Bailey Gonzales
Agent Phone: (979) 220-6587
Agency Title: Kelly, Realtors

Estimate Your Payment
Estimated Payment
$ 1,711.72 per month $1,513.39 Principal & Interest $0.00 Property Tax (data not provided by mls) $198.33 Homeowner's InsuranceChange Payment Information
The data relating to real estate for sale on this web site comes in part from the IDX of the Multiple Listing Service of NTREIS. The data on this site may not be reproduced or redistributed and is only for those individuals viewing this web site. Real estate listings held by brokerage firms other than the brokers/agents with their own information using this site are marked with the NTREIS thumbnail logo and detailed information about them includes the name of the listing broker(s).
Privacy Policy / DMCA Notice / ADA Accessibility


This site is hosted, designed and copyright
© 1994 - 2026 by
Delta Media Group, Inc. -- Patent Pending --
Agent License Information: 735643
626 Waters Edge Way | MLS# 21350609
This single family home located at 626 Waters Edge Way, Murphy, TX 75094 is currently listed for sale with an asking price of $680,000. This property was built in 2006 and has 4 bedrooms and 3 full and 1 partial baths with 4225 sq. ft. Waters Edge Way is located in the Maxwell Creek North Ph 7 subdivision within the Wylie ISD school district. Search Maxwell Creek North Ph 7 real estate on baileygonzales.kellyrealtors.com today.