
BEDS4
BATHS3 full
SQUARE FEET2,804
MLS#21406270
STATUSActive Option Contract
PROPERTY TYPEResidential - Single Family
SUBDIVISIONMaxwell Creek North Ph 2
SCHOOLWylie ISD
Property Description
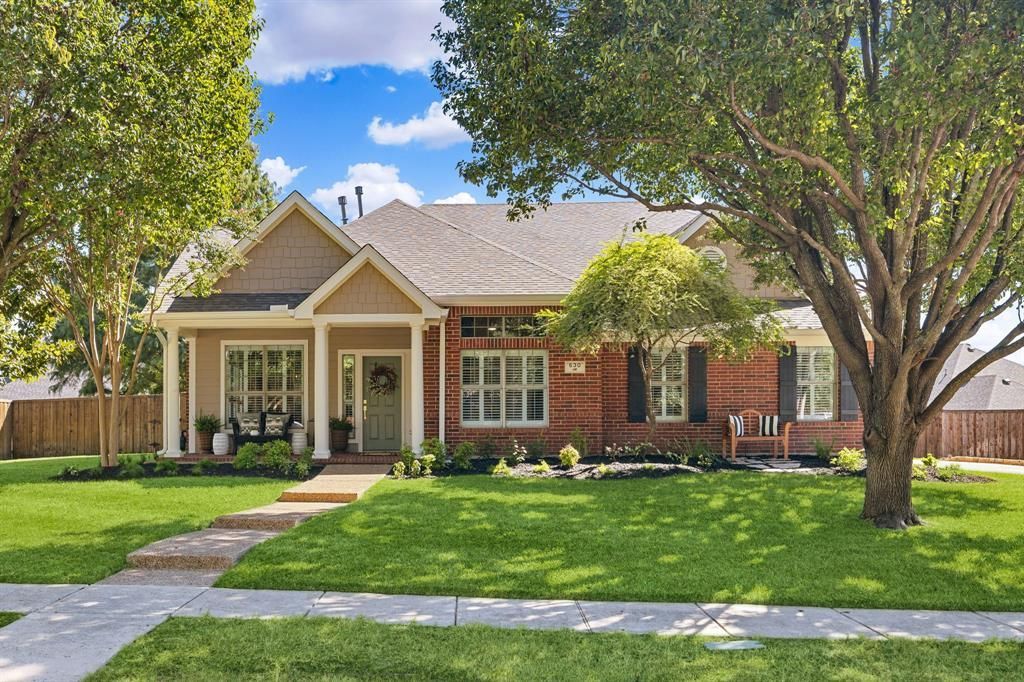
Amazing opportunity to own your very own, completely renovated 1.5 story home in the highly sought after Maxwell Creek neighborhood of Murphy feeding into top rated Tibbals Elem (Wylie ISD). You won't find a property more lovingly+thoughtfully renovated w care & attention to detail. From the minute you arrive, you will notice the charming craftsman style & large covered front porch drawing you in, board & batten shutters, simple yet lush landscaping, fresh ext paint+new roof+gutters '26. Step inside & fall in love w the warm & inviting space plus the excellent floor plan w everything on the 1st floor except for the upstairs bonus room. Every surface of this home has been updated & improved from the gorgeous high end luxury vinyl plank floors that flow thru all common areas, fresh neutral paint, custom craftsman style trim, wallpaper feature walls, stylish yet classic lighting & fans, new carpet in bedrooms+so much more. The kitchen has been reimagined to create a HUGE space for everyday life or entertaining. The 5'x5' solid wood island on castors is both functional+beautiful & remains w the home. Enjoy miles of gorgeous quartz countertops, tons of storage in the solid wood, soft green cabinets, new SS appliances incl 5 burner gas cooktop+huge walk-in pantry. The family room is both spacious yet cozy & stunning w a statement chandelier+re-invented fireplace w raised hearth & gorgeous tile surround. The primary bathroom was gutted & re-built to create a special+beautiful space. Both secondary baths have been updated & refreshed. The laundry room has great storage & even a bonus alcove perfect for a dog hotel, small office, etc! The property is situated on an oversized .28 acre lot w plenty of breathing room bw houses. Tons of gorgeous green lawn, lovely mature trees+a huge stamped concrete patio. Amazing neighborhood amenities--pools, water slides, playground, walking trails+more! Too many updates to list all here so make sure to ask for the full list! Hurry!
Property Features
Property Type: Residential - Single Family
Cooling: Ceiling Fan(s), Central Air, Electric, Roof Turbine(s
Fireplaces: 1
Garage: 2 car attached
Heating: Central, Fireplace(s), Natural Gas, Zoned
Home Style: Craftsman, Ranch, Traditional
Lot Size: 0.28 Acres
Roof Type: Composition
Year Built: 2002
Amenities
Cable TV Available
Chandelier
Decorative Lighting
Eat-in Kitchen
High Speed Internet Available
Kitchen Island
Open Floorplan
Pantry
Vaulted Ceiling(s)
Walk-In Closet(s)
Covered Patio/Porch
Rain Gutters
Lighting
Private Entrance
Private Yard
Feature Descriptions
Appliances: Dishwasher, Disposal, Electric Oven, Gas Cooktop, Gas Water Heater, Microwave, Plumbed For Gas in Kitchen, Refrigerator, Vented Exhaust Fan
Community Features: Club House, Community Pool, Curbs, Greenbelt, Jogging Path/Bike Path, Park, Playground, Pool, Sidewalks
Days on Site: 18
Exterior: Brick, Fiber Cement
Fencing: Back Yard, Privacy, Wood
Fireplace: Family Room, Gas Starter, Raised Hearth, Wood Burning
Flooring: Carpet, Ceramic Tile, Luxury Vinyl Plank
HOA Fee: 350/ Semi-Annual
Laundry: Utility Room, Full Size W/D Area, Dryer Hookup, Washer Hookup
Lot: Cleared, Interior Lot, Landscaped, Level, Lrg. Backyard Grass, Many Trees, Sprinkler System, Subdivision
Lot Dimensions: 120x95x119x95
Parcel#: R457600T00801
Parking: Concrete, Driveway, Garage, Garage Door Opener, Garage Faces Side, Garage Single Door, Inside Entrance, Kitchen Level, Side By Side
Parking Notes: Concrete, Driveway, Garage, Garage Door Opener, Garage
Patio/Porch: Covered, Front Porch, Patio, Rear Porch, Side Porch
Swimming Pool: Yes
Utilities: Cable Available, City Sewer, City Water, Concrete, Curbs, Electricity Available, Electricity Connected, Individual Gas Meter, Individual Water Meter, Natural Gas Available, Phone Available, Sewer Available, Sidewalk, Underground Utilities
Window: Shutters, Skylights(s), Window Coverings
Local Schools
Elementary School: Tibbals
School District: Wylie ISD
Listed By / Shown By
Listed By
Agency Name: The Davis Real Estate Group, LLC
Agency Contact: 214-789-5058
Agent Name: Ellen Davis

Shown By
Agent Name: Bailey Gonzales
Agent Phone: (979) 220-6587
Agency Title: Kelly, Realtors

Estimate Your Payment
Estimated Payment
$ 1,447.16 per month $1,279.48 Principal & Interest $0.00 Property Tax (data not provided by mls) $167.68 Homeowner's InsuranceChange Payment Information
The data relating to real estate for sale on this web site comes in part from the IDX of the Multiple Listing Service of NTREIS. The data on this site may not be reproduced or redistributed and is only for those individuals viewing this web site. Real estate listings held by brokerage firms other than the brokers/agents with their own information using this site are marked with the NTREIS thumbnail logo and detailed information about them includes the name of the listing broker(s).
Privacy Policy / DMCA Notice / ADA Accessibility


This site is hosted, designed and copyright
© 1994 - 2026 by
Delta Media Group, Inc. -- Patent Pending --
Agent License Information: 735643
630 Candlewood Trail | MLS# 21406270
This single family home located at 630 Candlewood Trail, Murphy, TX 75094 is currently listed for sale with an asking price of $574,900. This property was built in 2002 and has 4 bedrooms and 3 full baths with 2804 sq. ft. Candlewood Trail is located in the Maxwell Creek North Ph 2 subdivision within the Wylie ISD school district. Search Maxwell Creek North Ph 2 real estate on baileygonzales.kellyrealtors.com today.