
BEDS3
BATHS2 full 1 partial
SQUARE FEET2,921
MLS#21102907
STATUSActive
PROPERTY TYPEResidential - Single Family
SUBDIVISIONDecordova Bend Estates
SCHOOLGranbury ISD
Property Description
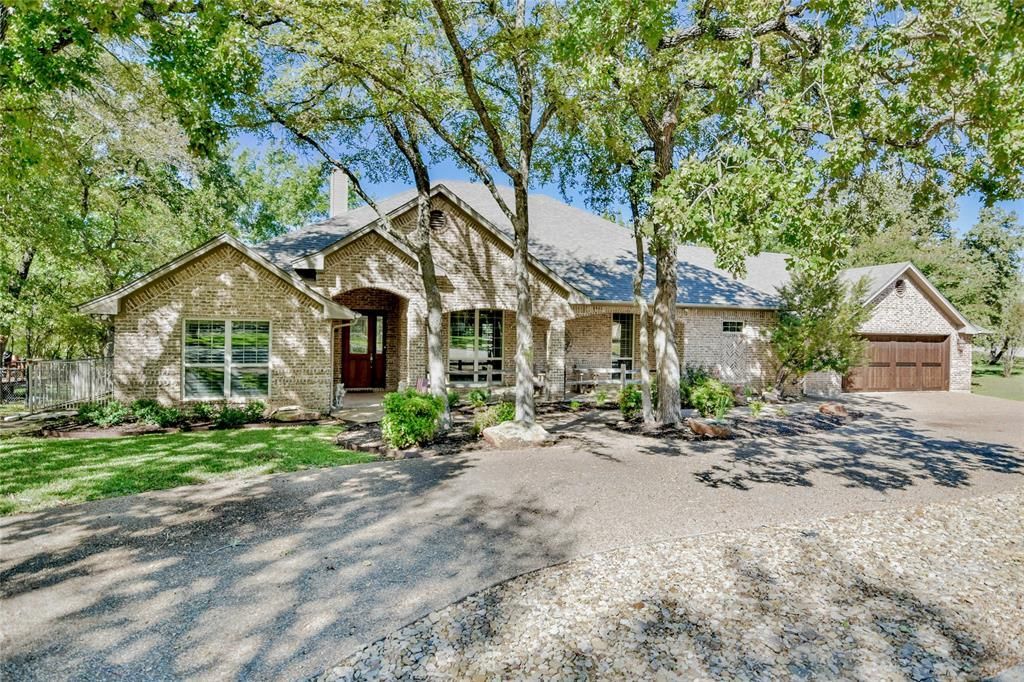
FIRST CLASS PERFECTION! Beautiful personally custom-built home sitting on a quiet wooded creek lot nestled among trees in the gated, guarded neighborhood of Decordova Bend Estates. Just under 3,000 square feet, this open floor plan has a huge family room that features a wall of windows overlooking the creek plus a cozy wood-burning stone fireplace. Plantation shutters and built-ins throughout. 3 bedrooms and a study which could be a 4th bedroom. Split primary bedroom has adjoining bath with 2 walk-in closets, separate vanities and jetted tub. Island kitchen has granite countertops, breakfast nook, convection oven, electric range and 7x3 ft. walk-in pantry. Small office space with built-in desk next to separate utility room. Oversized golf-cart garage. stone retaining wall next to creek and partially covered wrap-around back porch. DCBE has a club house with a community pool, golf on two courses, tennis, sand volleyball, boat marina, and lots of community activities.
Property Features
Property Type: Residential - Single Family
Cooling: Ceiling Fan(s), Central Air, Electric, Zoned
Fireplaces: 1
Garage: 2 car attached
Heating: Central, Electric, Zoned
Home Style: Traditional
Lot Size: 0.09 Acres
Roof Type: Composition, Shingle
Year Built: 2006
Amenities
Cable TV Available
Chandelier
Decorative Lighting
Granite Counters
High Speed Internet Available
Kitchen Island
Open Floorplan
Pantry
Walk-In Closet(s)
Covered Patio/Porch
Rain Gutters
Feature Descriptions
Appliances: Dishwasher, Dryer, Electric Oven, Electric Range, Electric Water Heater, Microwave, Convection Oven, Washer
Body of Water: Granbury
Community Features: Boat Ramp, Club House, Community Dock, Community Pool, Curbs, Fishing, Fitness Center, Gated, Golf, Guarded Entrance, Lake, Marina, Park, Perimeter Fencing, Pickle Ball Court, Playground, Pool, RV Parking, Tennis Court(s)
Days on Site: 302
Exterior: Brick
Fencing: Back Yard, Fenced, Metal, Partial, Wrought Iron
Fireplace: Family Room, Masonry, Raised Hearth, Stone, Wood Burning
Flooring: Carpet, Ceramic Tile
HOA Fee: 308/ Monthly
Laundry: Electric Dryer Hookup, Utility Room, Full Size W/D Area, Dryer Hookup, Washer Hookup
Lot: Interior Lot, Irregular Lot, Landscaped, Many Trees, Sprinkler System, Subdivision, Waterfront
Lot Dimensions: 160x105x84x146
Parcel#: R000010394
Parking: Circular Driveway, Garage Door Opener, Garage Double Door, Garage Faces Front, Golf Cart Garage, Inside Entrance
Parking Notes: Circular Driveway, Garage Door Opener, Garage Double
Patio/Porch: Covered, Front Porch, Rear Porch, Wrap Around
Swimming Pool: Yes
Utilities: Asphalt, MUD Sewer, MUD Water, Underground Utilities
Water Features: Creek, Retaining Wall – Other
Window: Shutters, Window Coverings
Room Sizes
Living Room: 22.00 x 18.00 Level - 1
Dining Room: 15.00 x 14.00 Level - 1
Bedroom-Primary: 20.00 x 13.00 Level - 1
Bath-Primary: 14.00 x 12.00 Level - 1
Bedroom: 13.00 x 12.00 Level - 1
Bedroom: 12.00 x 11.00 Level - 1
Office: 12.00 x 11.00 Level - 1
Kitchen: 18.00 x 11.00 Level - 1
Utility Room: 10.00 x 6.00 Level - 1
Office: 16.00 x 8.00 Level - 1
Breakfast Room: 12.00 x 12.00 Level - 1
Local Schools
Elementary School: Acton
School District: Granbury ISD
Listed By / Shown By
Listed By
Agency Name: RE/MAX Lake Granbury
Agency Contact: (817) 596-8000
Agent Name: Rod Davis

Shown By
Agent Name: Bailey Gonzales
Agent Phone: (979) 220-6587
Agency Title: Kelly, Realtors

Estimate Your Payment
Estimated Payment
$ 1,447.41 per month $1,279.70 Principal & Interest $0.00 Property Tax (data not provided by mls) $167.71 Homeowner's InsuranceChange Payment Information
The data relating to real estate for sale on this web site comes in part from the IDX of the Multiple Listing Service of NTREIS. The data on this site may not be reproduced or redistributed and is only for those individuals viewing this web site. Real estate listings held by brokerage firms other than the brokers/agents with their own information using this site are marked with the NTREIS thumbnail logo and detailed information about them includes the name of the listing broker(s).
Privacy Policy / DMCA Notice / ADA Accessibility


This site is hosted, designed and copyright
© 1994 - 2026 by
Delta Media Group, Inc. -- Patent Pending --
Agent License Information: 735643
6318 Sonora Drive | MLS# 21102907
This single family home located at 6318 Sonora Drive, Granbury, TX 76049 is currently listed for sale with an asking price of $575,000. This property was built in 2006 and has 3 bedrooms and 2 full and 1 partial baths with 2921 sq. ft. Sonora Drive is located in the Decordova Bend Estates subdivision within the Granbury ISD school district. Search Decordova Bend Estates real estate on baileygonzales.kellyrealtors.com today.