
BEDS3
BATHS2 full 1 partial
SQUARE FEET2,410
MLS#21358709
STATUSActive
PROPERTY TYPEResidential - Single Family
SUBDIVISIONOak Point Ph Two
SCHOOLMay ISD
Property Description
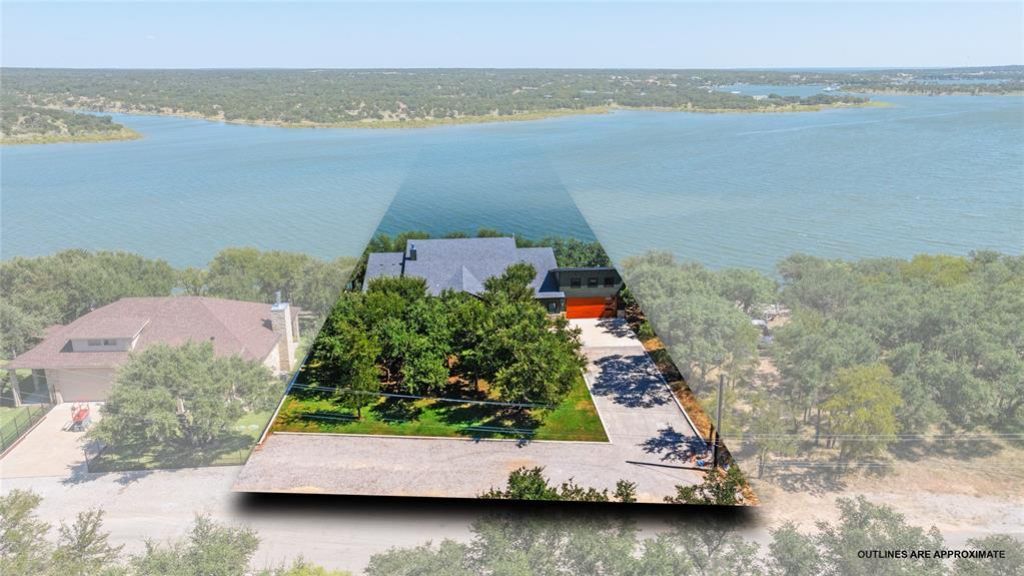
Welcome to Texas Hill Country–inspired waterfront living on beautiful Lake Brownwood. Nestled beneath a canopy of mature oak trees, this striking contemporary Hill Country ranch blends modern architecture with the warmth and character of its natural surroundings. The home’s dramatic dark exterior, native stone accents, warm wood details, clean architectural lines, and expansive windows create a sophisticated yet relaxed aesthetic that feels perfectly at home at the lake. Thoughtfully designed, the residence features a large open living-dining-kitchen, 2.5 bathrooms, 3 bedrooms PLUS a flexible bonus room, offering space for guests, a home office, or additional living needs. But the true showstopper is the waterfront location and private boat dock with air lift system, making lake access effortless and enjoyable. Spend your days boating, fishing, or simply relaxing by the water, with the convenience of your own dedicated dock and lift. Enjoy the beauty and tranquility of Lake Brownwood right outside your door—whether you’re relaxing beneath the oaks, entertaining family and friends, or taking in the peaceful lake surroundings from the water’s edge. With its distinctive architecture, established trees, natural landscape, private boat dock and lift, and coveted waterfront setting, this is more than a lake house—it’s a one-of-a-kind Texas retreat designed for exceptional lake living. Located in the gated Oak Point community, you also have access to the community boat ramp, dock, beach area, playground and picnic areas. Water at dock right at 21 ft on 8-12-26.
Property Features
Property Type: Residential - Single Family
Cooling: Ceiling Fan(s), Central Air, Electric
Fireplaces: 1
Garage: 2 car attached
Heating: Central, Electric, Fireplace(s)
Home Style: Contemporary/Modern, Ranch
Lot Size: 0.61 Acres
Roof Type: Composition
Year Built: 2022
Amenities
Chandelier
Decorative Lighting
Kitchen Island
Open Floorplan
Pantry
Walk-In Closet(s)
Covered Patio/Porch
Dock
Feature Descriptions
Appliances: Dishwasher, Disposal, Electric Range, Electric Water Heater, Microwave, Refrigerator, Water Filter, Water Purifier
Community Features: Boat Ramp, Community Dock, Gated, Lake, Park, Perimeter Fencing, Playground
Days on Site: 20
Exclusions: Various items-list of non-negotiables uploaded with docs. Some furniture negotiable with acceptable offer.
Exterior: Rock/Stone, Siding
Fireplace: Living Room, Wood Burning
Flooring: Carpet, Concrete, Tile
HOA Fee: 450/ Annually
Laundry: Utility Room, Full Size W/D Area
Lot: Landscaped, Many Trees, Oak, Sprinkler System, Subdivision, Waterfront
Lot Dimensions: 110.12 x 241.82
Parcel#: 000000076354
Parking: Garage, Garage Door Opener, Garage Faces Front
Parking Notes: Garage, Garage Door Opener, Garage Faces Front
Patio/Porch: Covered
Utilities: Aerobic Septic, Co-op Electric, Outside City Limits, Private Water
Water Features: Dock – Covered, Lake Front
Local Schools
Elementary School: May
School District: May ISD
Listed By / Shown By
Listed By
Agency Name: RE/MAX Big Country
Agency Contact: 325-669-3087
Agent Name: Romona Brogan

Shown By
Agent Name: Bailey Gonzales
Agent Phone: (979) 220-6587
Agency Title: Kelly, Realtors

Estimate Your Payment
Estimated Payment
$ 2,489.54 per month $2,201.09 Principal & Interest $0.00 Property Tax (data not provided by mls) $288.46 Homeowner's InsuranceChange Payment Information
The data relating to real estate for sale on this web site comes in part from the IDX of the Multiple Listing Service of NTREIS. The data on this site may not be reproduced or redistributed and is only for those individuals viewing this web site. Real estate listings held by brokerage firms other than the brokers/agents with their own information using this site are marked with the NTREIS thumbnail logo and detailed information about them includes the name of the listing broker(s).
Privacy Policy / DMCA Notice / ADA Accessibility


This site is hosted, designed and copyright
© 1994 - 2026 by
Delta Media Group, Inc. -- Patent Pending --
Agent License Information: 735643
632 Oak Point Drive | MLS# 21358709
This single family home located at 632 Oak Point Drive , May, TX 76857 is currently listed for sale with an asking price of $989,000. This property was built in 2022 and has 3 bedrooms and 2 full and 1 partial baths with 2410 sq. ft. Oak Point Drive is located in the Oak Point Ph Two subdivision within the May ISD school district. Search Oak Point Ph Two real estate on baileygonzales.kellyrealtors.com today.