
BEDS4
BATHS2 full
SQUARE FEET2,077
MLS#21370613
STATUSActive
PROPERTY TYPEResidential - Single Family
SUBDIVISIONRUSTIC MEADOWS PH 2
SCHOOLJoshua ISD
Property Description
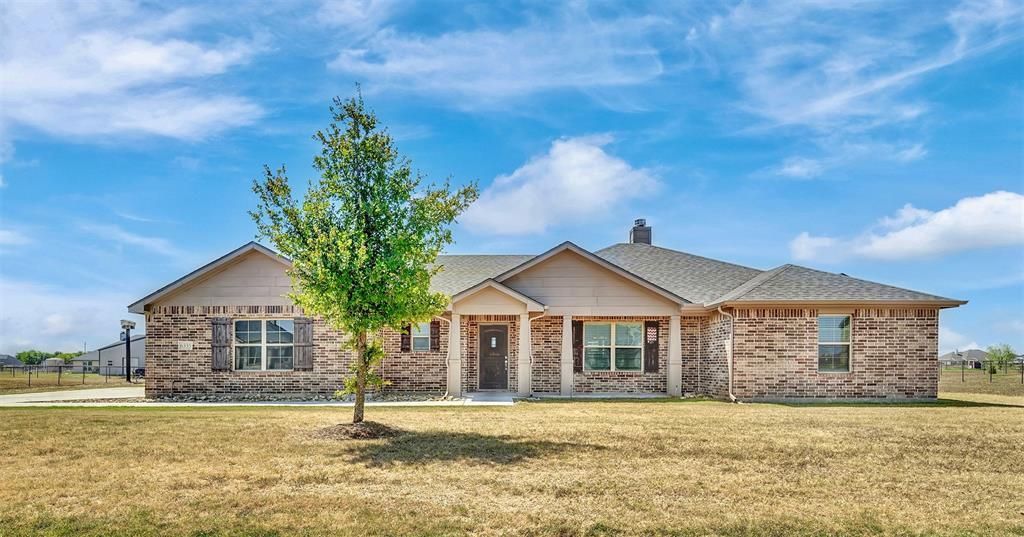
Country living with the space and extras you've been looking for! Situated on 1.03 acres, this move-in ready 4-bedroom, 2-bath home features an open floor plan, fresh interior paint, and a new roof installed June 2026. Enjoy summer days by the in-ground pool and a spacious backyard with room to gather and entertain. Need extra space? The 960 sq. ft. detached metal garage-shop with oversized carport is perfect for a workshop, additional storage, vehicles, or recreational equipment. Solar panels for added energy efficiency, an attached 2-car garage, and a convenient Godley location complete this property. Come see everything this home has to offer!
Property Features
Property Type: Residential - Single Family
Cooling: Ceiling Fan(s), Central Air
Fireplaces: 1
Garage: 2 car attached
Heating: Central, Fireplace(s)
Lot Size: 1.03 Acres
Year Built: 2020
Amenities
Decorative Lighting
Eat-in Kitchen
Granite Counters
Kitchen Island
Open Floorplan
Walk-In Closet(s)
Feature Descriptions
Appliances: Dishwasher, Electric Range, Microwave
Days on Site: 6
Fireplace: Living Room, Wood Burning
Laundry: Dryer Hookup, Washer Hookup
Lot: Acreage
Parcel#: 126335806127
Parking: Additional Parking, Carport, Garage, Oversized, Workshop in Garage
Parking Notes: Additional Parking, Carport, Garage, Oversized, Worksh
Swimming Pool: Yes
Utilities: Co-op Electric, Co-op Water, Septic
Local Schools
Elementary School: Staples
School District: Joshua ISD
Listed By / Shown By
Listed By
Agency Name: Modern Concept Realty
Agency Contact: 469-328-0259
Agent Name: Tess Ta

Shown By
Agent Name: Bailey Gonzales
Agent Phone: (979) 220-6587
Agency Title: Kelly, Realtors

Estimate Your Payment
Estimated Payment
$ 1,308.96 per month $1,157.29 Principal & Interest $0.00 Property Tax (data not provided by mls) $151.67 Homeowner's InsuranceChange Payment Information
The data relating to real estate for sale on this web site comes in part from the IDX of the Multiple Listing Service of NTREIS. The data on this site may not be reproduced or redistributed and is only for those individuals viewing this web site. Real estate listings held by brokerage firms other than the brokers/agents with their own information using this site are marked with the NTREIS thumbnail logo and detailed information about them includes the name of the listing broker(s).
Privacy Policy / DMCA Notice / ADA Accessibility


This site is hosted, designed and copyright
© 1994 - 2026 by
Delta Media Group, Inc. -- Patent Pending --
Agent License Information: 735643
6335 Brookcrest | MLS# 21370613
This single family home located at 6335 Brookcrest, Godley, TX 76044 is currently listed for sale with an asking price of $520,000. This property was built in 2020 and has 4 bedrooms and 2 full baths with 2077 sq. ft. Brookcrest is located in the RUSTIC MEADOWS PH 2 subdivision within the Joshua ISD school district. Search RUSTIC MEADOWS PH 2 real estate on baileygonzales.kellyrealtors.com today.