
BEDS3
BATHS2 full
SQUARE FEET1,726
MLS#616548
STATUSActive
PROPERTY TYPEResidential - Single Family
SUBDIVISIONWanda Brashear
SCHOOLRobinson ISD
Property Description
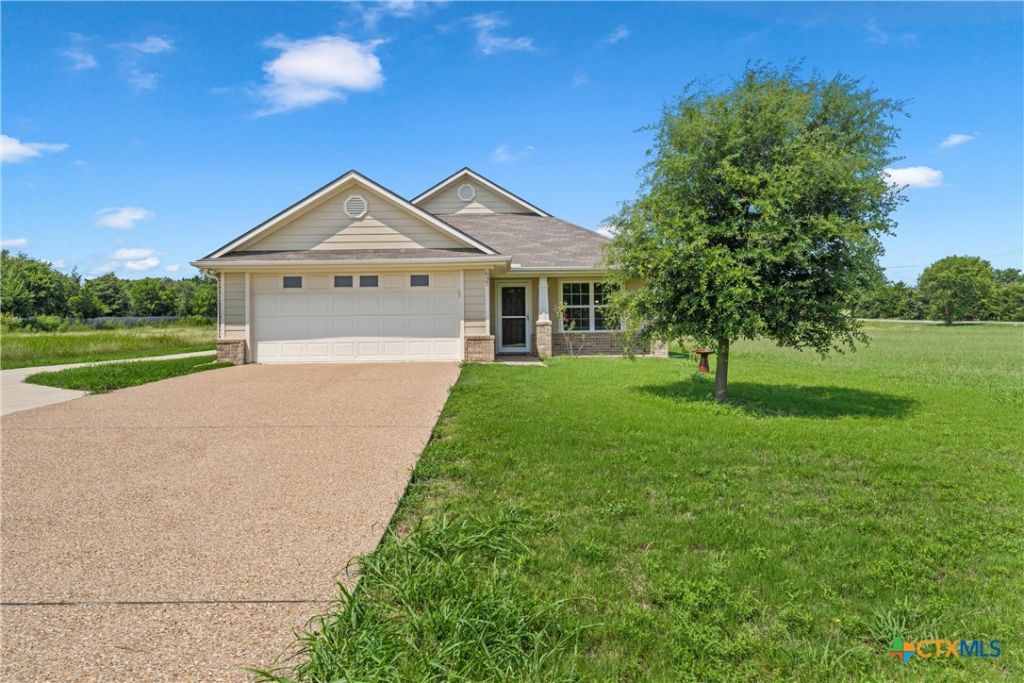
Enjoy the peace of country living in sought-after Robinson ISD! Situated on 0.91 acres, this inviting 3-bedroom, 2-bath home offers an open-concept floor plan designed for comfortable everyday living and entertaining. The kitchen features custom natural wood cabinetry, granite countertops, a large island, a deep farmhouse-style sink, a corner pantry, and an additional storage closet that can serve as a second pantry. All kitchen appliances convey, making this home move-in ready. Relax on the covered front or back porch while taking in the spacious surroundings. In addition to the attached 2-car garage, the property includes a detached shop/garage with concrete driveways, providing ample space for hobbies, storage, or extra vehicles. A wonderful opportunity to enjoy open space with the convenience of nearby amenities. Refrigerator, washer and dryer convey with the property.
Property Features
Property Type: Residential - Single Family
Cooling: Central Air, Electric,1 Unit
Garage: 2 car attached
Heating: Central, Electric
Home Style: Contemporary/Modern
Lot Size: 0.91 Acres
Roof Type: Composition, Shingle
Stories: 1.0
Year Built: 2019
Amenities
Attic
Built-in Features
Ceiling Fan(s)
Crown Molding
Double Vanity
Garden Tub/Roman Tub
Open Floorplan
Pull Down Attic Stairs
Recessed Lighting
Separate Shower
Tub Shower
Walk-In Closet(s)
Window Treatments
Bedroom on Main Level
Custom Cabinets
Eat-in Kitchen
Granite Counters
Kitchen Island
Kitchen/Dining Combo
Pantry
Covered Patio
Rain Gutters
Feature Descriptions
Accessibility: Safe Emergency Egress from Home, Grab Bars, Accessible Hallway(s), Wheelchair Access
Appliances: Dishwasher, Electric Range, Disposal, Water Heater, Washer, Some Electric Appliances, Microwave
Body of Water: None
Community Features: None
Days on Site: 72
Door Features: Storm Door(s)
Exterior: Brick Veneer, HardiPlank Type
Fencing: None
Fireplace: None
Flooring: Ceramic Tile, Hardwood
Laundry: Washer Hookup, Electric Dryer Hookup, Inside, Laundry Room
Parcel#: 44-006531-000100-0
Parking: Attached, Garage Faces Front, Garage, Garage Door Opener, RV Garage
Parking Notes: Attached, Garage Faces Front, Garage, Garage Door Ope
Patio/Porch: Covered, Patio
Security: Smoke Detector(s)
Sewer: Public Sewer
Utilities: Electricity Available, Water Available
Water: Public
Window: Window Treatments
Local Schools
High School: Robinson High School
Middle School: Robinson Middle School
Elementary School: Robinson Elementary
School District: Robinson ISD
Listed By / Shown By
Listed By
Agency Name: Coldwell Banker Apex, REALTORS
Agency Phone: 254-776-0000
Shown By
Agent Name: Bailey Gonzales
Agent Phone: (979) 220-6587
Agency Title: Kelly, Realtors
Agency Email: info@kellyrealtors.com
Agency Text: (254) 717-6447

Estimate Your Payment
Estimated Payment
$ 956.55 per month $845.72 Principal & Interest $0.00 Property Tax (data not provided by mls) $110.83 Homeowner's InsuranceChange Payment Information
Privacy Policy / DMCA Notice / ADA Accessibility


This site is hosted, designed and copyright
© 1994 - 2026 by
Delta Media Group, Inc. -- Patent Pending --
Agent License Information: 735643
637 Hoffmeyer Lane | MLS# 616548
This single family home located at 637 Hoffmeyer Lane, Robinson, TX 76706 is currently listed for sale with an asking price of $380,000. This property was built in 2019 and has 3 bedrooms and 2 full baths with 1726 sq. ft. Hoffmeyer Lane is located in the Wanda Brashear subdivision within the Robinson ISD school district. Search Wanda Brashear real estate on baileygonzales.kellyrealtors.com today.