
BEDS3
BATHS2 full
SQUARE FEET1,534
MLS#21370979
STATUSActive
PROPERTY TYPEResidential - Single Family
SUBDIVISIONGreenfield Village Add
SCHOOLBirdville ISD
Property Description
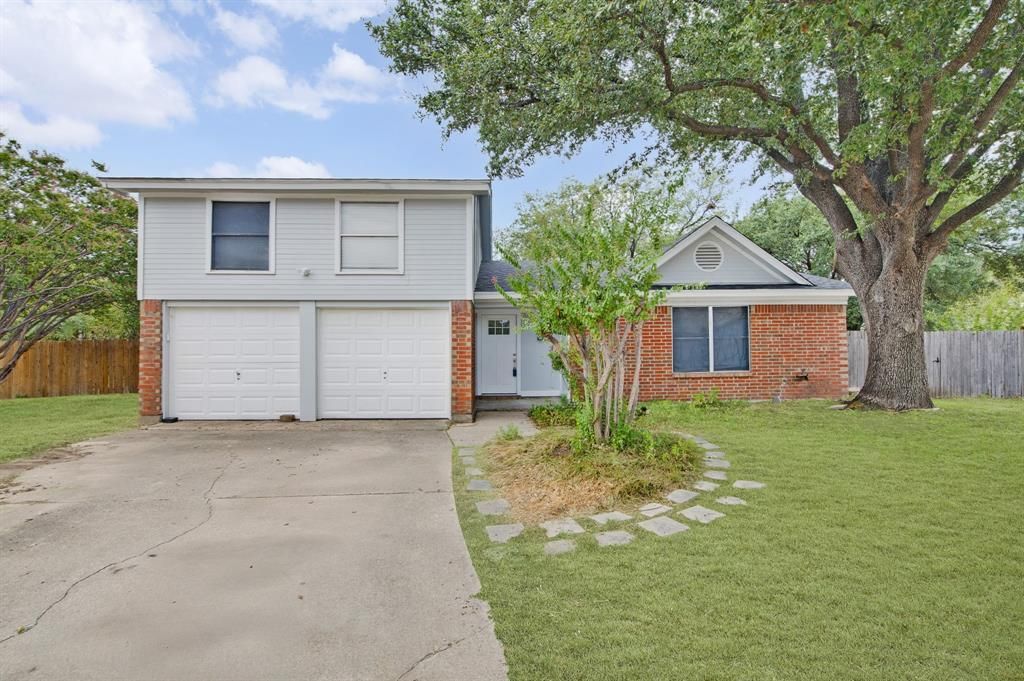
Welcome to this 3-bedroom, 2-bath home tucked away in a quiet Watauga cul-de-sac. Ideally positioned for an easy commute, this home offers a comfortable blend of privacy, functionality, and updates. The spacious living room features a gas fireplace and views overlooking the generous backyard, creating a welcoming space for relaxing or gathering. The kitchen has wooden butcher block counters and is equipped with an updated LG black stainless-steel dishwasher and coordinating LG gas range, plus a convenient drop-in stainless steel sink with gooseneck faucet. Upstairs, you'll find an oversized bedroom with a huge stand alone closet, offering flexibility that could easily accommodate a second primary suite or an impressive private retreat. The upstairs bathroom has been completely updated and includes a smart-feature mirror for a modern touch. Outside, the oversized backyard provides plenty of room for entertaining, play, gardening, or simply enjoying some space of your own. A large storage shed adds valuable room for tools, equipment, and seasonal items. The two-car garage provides not only parking but also additional space for more storage and organization. Set in a desirable cul-de-sac with convenient access for commuters, this Watauga home offers generous living spaces, useful updates, and the flexibility to fit a variety of lifestyles. Don't miss the opportunity to make it yours!
Property Features
Property Type: Residential - Single Family
Cooling: Ceiling Fan(s), Central Air, Electric
Fireplaces: 1
Garage: 2 car attached
Heating: Central, Fireplace(s)
Home Style: Traditional
Lot Size: 0.34 Acres
Roof Type: Composition
Year Built: 1983
Amenities
Built-in Features
Cable TV Available
Decorative Lighting
High Speed Internet Available
Walk-In Closet(s)
Feature Descriptions
Appliances: Dishwasher, Disposal, Gas Range, Refrigerator
Days on Site: 6
Exterior: Brick, Siding
Fencing: Wood
Fireplace: Gas, Gas Starter, Living Room, Wood Burning
Flooring: Carpet, Tile
Laundry: Electric Dryer Hookup, In Garage, Full Size W/D Area
Lot: Cul-De-Sac
Parcel#: 01119125
Parking: Driveway
Parking Notes: Driveway
Patio/Porch: Covered
Utilities: Cable Available, City Sewer, City Water, Electricity Connected
Window: Window Coverings
Room Sizes
Bedroom-Primary: 15.00 x 12.00 Level - 1
Bedroom: 10.00 x 12.00 Level - 1
Bath-Full: 11.00 x 6.00 Level - 1
Living Room: 15.00 x 16.00 Level - 1
Kitchen: 7.00 x 9.00 Level - 1
Dining Room: 9.00 x 10.00 Level - 1
Bedroom: 18.00 x 15.00 Level - 2
Bath-Full: 14.00 x 5.00 Level - 2
Local Schools
Elementary School: Hardeman
School District: Birdville ISD
Listed By / Shown By
Listed By
Agency Name: Coldwell Banker Realty
Agency Contact: 469-275-3255
Agent Name: Chris Quick

Shown By
Agent Name: Bailey Gonzales
Agent Phone: (979) 220-6587
Agency Title: Kelly, Realtors

Estimate Your Payment
Estimated Payment
$ 679.65 per month $600.90 Principal & Interest $0.00 Property Tax (data not provided by mls) $78.75 Homeowner's InsuranceChange Payment Information
The data relating to real estate for sale on this web site comes in part from the IDX of the Multiple Listing Service of NTREIS. The data on this site may not be reproduced or redistributed and is only for those individuals viewing this web site. Real estate listings held by brokerage firms other than the brokers/agents with their own information using this site are marked with the NTREIS thumbnail logo and detailed information about them includes the name of the listing broker(s).
Privacy Policy / DMCA Notice / ADA Accessibility


This site is hosted, designed and copyright
© 1994 - 2026 by
Delta Media Group, Inc. -- Patent Pending --
Agent License Information: 735643
6401 Greenfield Court | MLS# 21370979
This single family home located at 6401 Greenfield Court, Watauga, TX 76148 is currently listed for sale with an asking price of $270,000. This property was built in 1983 and has 3 bedrooms and 2 full baths with 1534 sq. ft. Greenfield Court is located in the Greenfield Village Add subdivision within the Birdville ISD school district. Search Greenfield Village Add real estate on baileygonzales.kellyrealtors.com today.