
BEDS3
BATHS2 full
SQUARE FEET1,044
MLS#21352327
STATUSActive
PROPERTY TYPEResidential - Single Family
SUBDIVISIONSunnybrook Add
SCHOOLBirdville ISD
Property Description
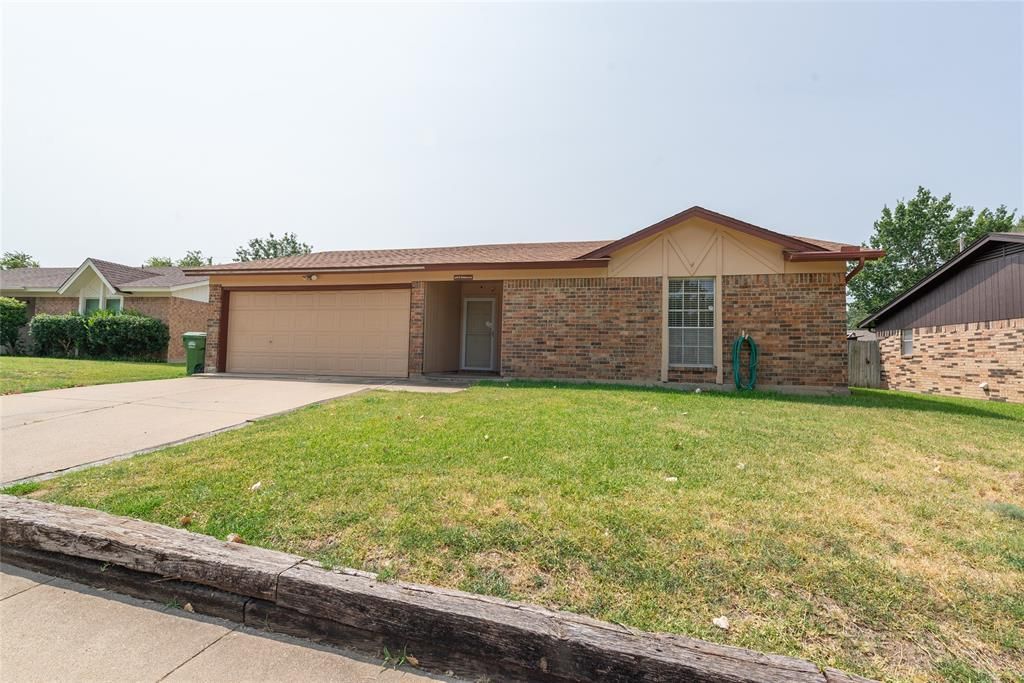
Welcome to this charming home nestled in the heart of Watauga, offering the perfect blend of comfort, functionality, and opportunity. The floor plan creates a warm and inviting atmosphere, with the spacious living room flowing seamlessly into the dining area and kitchen. Large windows fill the home with natural light while providing beautiful views of the expansive backyard. The private primary suite offers a relaxing retreat with a generously sized walk-in closet and a full bath. Secondary bedrooms provide flexibility for family, guests, or a home office. Step outside to a large backyard featuring a covered patio, ideal for entertaining, weekend barbecues, or simply enjoying peaceful evenings outdoors. With plenty of room to personalize the space, the backyard offers endless possibilities. Conveniently located in a quiet, established neighborhood near parks, shopping, dining, and major highways, this home provides easy access to everything you need while maintaining a peaceful residential setting. Whether you're a first-time homebuyer, looking to downsize, or searching for your next investment, this home is full of potential. Schedule your private showing today!
Property Features
Property Type: Residential - Single Family
Cooling: Ceiling Fan(s), Central Air, Electric
Garage: 2 car attached
Heating: Central, Electric
Home Style: Traditional
Lot Size: 0.16 Acres
Roof Type: Composition
Year Built: 1981
Amenities
Cable TV Available
Eat-in Kitchen
High Speed Internet Available
Walk-In Closet(s)
Covered Patio/Porch
Feature Descriptions
Appliances: Dishwasher, Disposal, Electric Range, Electric Water Heater
Community Features: Curbs, Sidewalks
Days on Site: 27
Exterior: Brick, Siding
Fencing: Back Yard, Wood
Flooring: Carpet, Linoleum, Tile
Laundry: Electric Dryer Hookup, In Garage, Full Size W/D Area, Dryer Hookup
Lot: Interior Lot
Parcel#: 03024431
Parking: Driveway, Garage, Garage Door Opener, Garage Faces Front
Parking Notes: Driveway, Garage, Garage Door Opener, Garage Faces Fr
Patio/Porch: Awning(s), Covered, Rear Porch
Utilities: All Weather Road, Cable Available, City Sewer, City Water, Concrete, Curbs, Electricity Available, Individual Water Meter, Overhead Utilities, Phone Available, Sidewalk
Local Schools
Elementary School: Watauga
School District: Birdville ISD
Listed By / Shown By
Listed By
Agency Name: Skye TX Realty Group
Agency Contact: 817-992-8763
Agent Name: Cary McPherson

Shown By
Agent Name: Bailey Gonzales
Agent Phone: (979) 220-6587
Agency Title: Kelly, Realtors

Estimate Your Payment
Estimated Payment
$ 578.71 per month $511.66 Principal & Interest $0.00 Property Tax (data not provided by mls) $67.05 Homeowner's InsuranceChange Payment Information
The data relating to real estate for sale on this web site comes in part from the IDX of the Multiple Listing Service of NTREIS. The data on this site may not be reproduced or redistributed and is only for those individuals viewing this web site. Real estate listings held by brokerage firms other than the brokers/agents with their own information using this site are marked with the NTREIS thumbnail logo and detailed information about them includes the name of the listing broker(s).
Privacy Policy / DMCA Notice / ADA Accessibility


This site is hosted, designed and copyright
© 1994 - 2026 by
Delta Media Group, Inc. -- Patent Pending --
Agent License Information: 735643
6412 Rebecca Lane | MLS# 21352327
This single family home located at 6412 Rebecca Lane, Watauga, TX 76148 is currently listed for sale with an asking price of $229,900. This property was built in 1981 and has 3 bedrooms and 2 full baths with 1044 sq. ft. Rebecca Lane is located in the Sunnybrook Add subdivision within the Birdville ISD school district. Search Sunnybrook Add real estate on baileygonzales.kellyrealtors.com today.