
BEDS3
BATHS2 full 1 partial
SQUARE FEET2,655
MLS#21373308
STATUSActive
PROPERTY TYPEResidential - Townhouse
SUBDIVISIONPreston Green Ph 01
SCHOOLRichardson ISD
Property Description
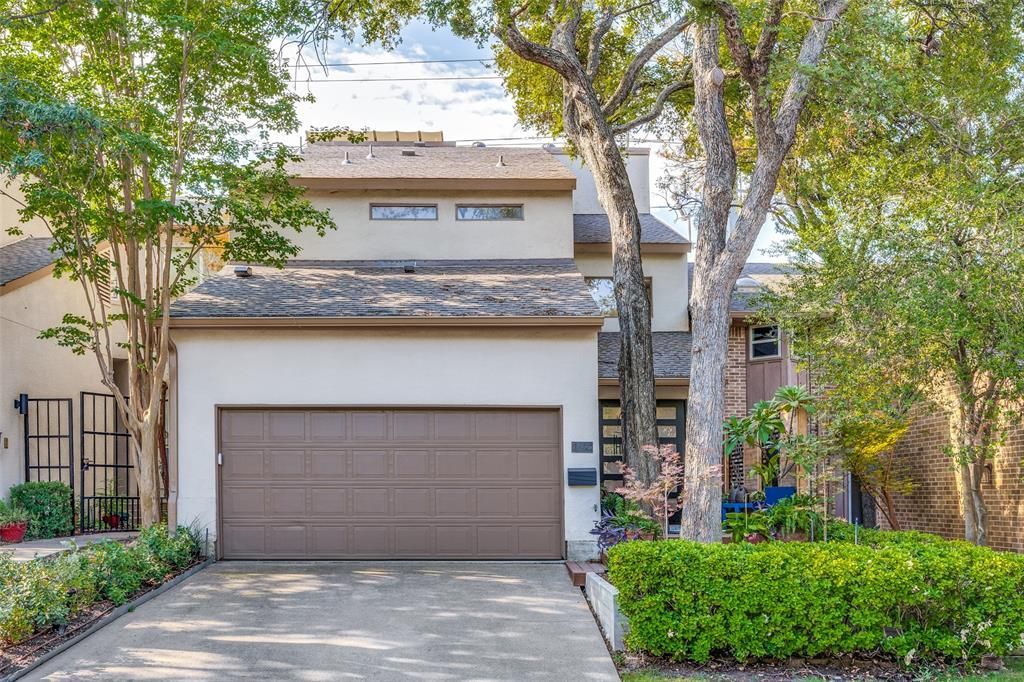
This Preston Green townhome offers a standout blend of thoughtful design, meticulous attention to detail, functional living areas, and an exceptional location. Situated in the sought-after Preston Green tree-lined community and zoned to highly acclaimed Brentfield Elementary and Parkhill Junior High in Richardson ISD, this residence features a distinctive floor plan with soaring ceilings, contemporary architectural lines, and sun-filled interiors.The beautifully designed kitchen serves as the heart of the home, complete with a large island that provides generous seating, attractive workspace, extensive cabinetry, and excellent storage. The adjacent living room feels both spacious and welcoming, centered around a striking, recently redesigned fireplace. A custom built-in bar just off the living area makes entertaining especially easy.Upstairs, the lofted second-floor space offers flexible use as a home office, workout area, or bonus room. Enjoy fresh air from the open walk-out balcony, great to relax or pot some pretty plants. The open green space behind the home creates a pleasant backdrop and added sense of privacy.Low HOA dues provide access to community amenities including a pool with grilling area, dog park, landscaped green spaces, and exterior lawn maintenance. Please see the attached list of upgrades and updates for additional details.
Property Features
Property Type: Residential - Townhouse
Cooling: Central Air
Fireplaces: 1
Garage: 2 car attached
Heating: Central
Home Style: Contemporary/Modern
Lot Size: 0.07 Acres
Year Built: 1992
Amenities
Decorative Lighting
Eat-in Kitchen
Kitchen Island
Open Floorplan
Pantry
Walk-In Closet(s)
Wet Bar
Feature Descriptions
Appliances: Dishwasher, Disposal, Electric Cooktop
Days on Site: 1
Fireplace: Gas
HOA Fee: 175/ Monthly
Parcel#: 00000799551500000
Parking: Garage, Garage Door Opener
Parking Notes: Garage, Garage Door Opener
Utilities: All Weather Road, City Sewer, City Water
Room Sizes
Living Room: 21.00 x 13.00 Level - 1
Dining Room: 13.00 x 11.00 Level - 1
Kitchen: 16.00 x 11.00 Level - 1
Bedroom-Primary: 16.00 x 15.00 Level - 2
Bedroom: 13.00 x 13.00 Level - 2
Bedroom: 11.00 x 10.00 Level - 2
Local Schools
Elementary School: Brentfield
School District: Richardson ISD
Listed By / Shown By
Listed By
Agency Name: EXP REALTY
Agency Contact: 469-951-5912
Agent Name: Candace Berrier

Shown By
Agent Name: Bailey Gonzales
Agent Phone: (979) 220-6587
Agency Title: Kelly, Realtors

Estimate Your Payment
Estimated Payment
$ 1,384.48 per month $1,224.06 Principal & Interest $0.00 Property Tax (data not provided by mls) $160.42 Homeowner's InsuranceChange Payment Information
The data relating to real estate for sale on this web site comes in part from the IDX of the Multiple Listing Service of NTREIS. The data on this site may not be reproduced or redistributed and is only for those individuals viewing this web site. Real estate listings held by brokerage firms other than the brokers/agents with their own information using this site are marked with the NTREIS thumbnail logo and detailed information about them includes the name of the listing broker(s).
Privacy Policy / DMCA Notice / ADA Accessibility


This site is hosted, designed and copyright
© 1994 - 2026 by
Delta Media Group, Inc. -- Patent Pending --
Agent License Information: 735643
6422 Cedar Hollow Drive | MLS# 21373308
This townhouse located at 6422 Cedar Hollow Drive, Dallas, TX 75248 is currently listed for sale with an asking price of $550,000. This property was built in 1992 and has 3 bedrooms and 2 full and 1 partial baths with 2655 sq. ft. Cedar Hollow Drive is located in the Preston Green Ph 01 subdivision within the Richardson ISD school district. Search Preston Green Ph 01 real estate on baileygonzales.kellyrealtors.com today.