
BEDS3
BATHS2 full
SQUARE FEET1,276
MLS#21370703
STATUSActive
PROPERTY TYPEResidential - Single Family
SUBDIVISIONAstor Heights Add
SCHOOLBirdville ISD
Property Description
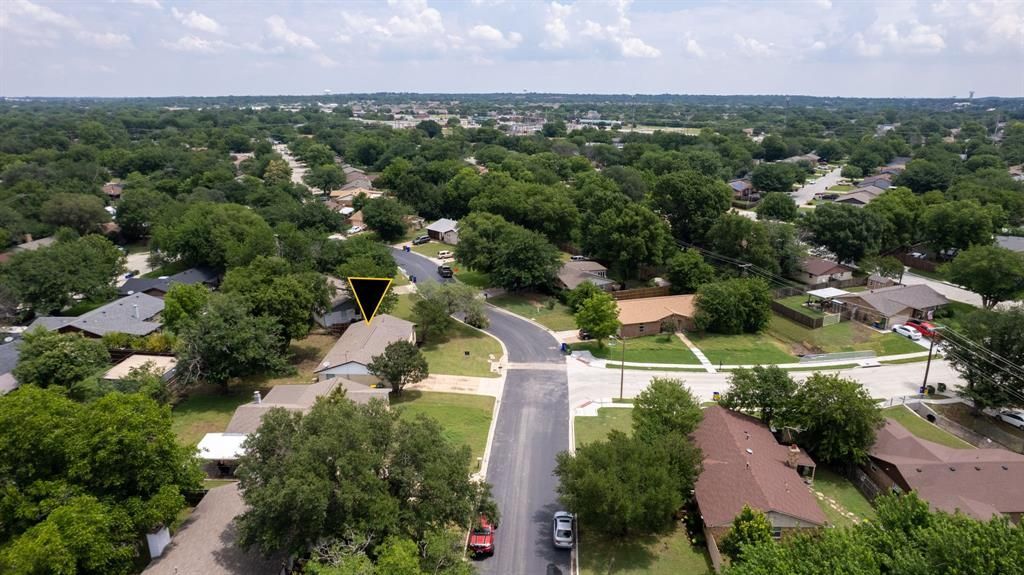
Extensive updates and major improvements make this 3 bedroom, 2 bathroom home an opportunity buyers will appreciate. From the moment you arrive, the bright new exterior paint and mature shade trees create inviting curb appeal, while the large yard offers plenty of room to relax, entertain, or play. Inside, the light and bright interior has been transformed with updated flooring throughout, trim work, and new interior paint. The remodeled kitchen, completed within the past two years, features updated countertops, a new sink and faucet, and updated paint. Both full bathrooms have also been beautifully updated with decorator tile, modern vanities, faucets, and attractive lighting, creating a cohesive look throughout the home. Beyond the cosmetic improvements, many of the home's major systems have also been addressed. A new HVAC system was installed in 2025, followed by a new roof in June 2026 and new piping from the home to the street completed in July 2026. Windows were previously replaced in 2017, adding to the list of valuable improvements already completed. Located in a quiet, established neighborhood with no HOA and within Birdville ISD, the home is also conveniently close to popular dining, shopping, and major highways for an easier commute. With both the visible updates and major improvements already completed, buyers can enjoy an updated home without taking on the expense and work of significant projects.
Property Features
Property Type: Residential - Single Family
Cooling: Electric
Garage: 2 car attached
Heating: Natural Gas
Home Style: Traditional
Lot Size: 0.22 Acres
Roof Type: Composition
Year Built: 1967
Amenities
Cable TV Available
Chandelier
Decorative Lighting
Eat-in Kitchen
High Speed Internet Available
Paneling
Pantry
Walk-In Closet(s)
Wired for Data
Lighting
Feature Descriptions
Appliances: Dishwasher, Electric Range
Community Features: Curbs
Days on Site: 6
Exterior: Brick
Fencing: Back Yard
Flooring: Luxury Vinyl Plank
Laundry: Dryer Hookup, Washer Hookup
Lot: Few Trees, Interior Lot, Landscaped, Lrg. Backyard Grass, Subdivision
Parcel#: 00096008
Parking: Concrete, Driveway, Garage Door Opener, Garage Double Door, Garage Faces Front, Lighted
Parking Notes: Concrete, Driveway, Garage Door Opener, Garage Double
Utilities: Cable Available, City Sewer, City Water
Window: Window Coverings
Local Schools
Elementary School: Fostervill
School District: Birdville ISD
Listed By / Shown By
Listed By
Agency Name: Norvell & Co LLC
Agent Name: Krista Mori

Shown By
Agent Name: Bailey Gonzales
Agent Phone: (979) 220-6587
Agency Title: Kelly, Realtors

Estimate Your Payment
Estimated Payment
$ 730.00 per month $645.41 Principal & Interest $0.00 Property Tax (data not provided by mls) $84.58 Homeowner's InsuranceChange Payment Information
The data relating to real estate for sale on this web site comes in part from the IDX of the Multiple Listing Service of NTREIS. The data on this site may not be reproduced or redistributed and is only for those individuals viewing this web site. Real estate listings held by brokerage firms other than the brokers/agents with their own information using this site are marked with the NTREIS thumbnail logo and detailed information about them includes the name of the listing broker(s).
Privacy Policy / DMCA Notice / ADA Accessibility


This site is hosted, designed and copyright
© 1994 - 2026 by
Delta Media Group, Inc. -- Patent Pending --
Agent License Information: 735643
6441 Carousel Drive | MLS# 21370703
This single family home located at 6441 Carousel Drive, Watauga, TX 76148 is currently listed for sale with an asking price of $290,000. This property was built in 1967 and has 3 bedrooms and 2 full baths with 1276 sq. ft. Carousel Drive is located in the Astor Heights Add subdivision within the Birdville ISD school district. Search Astor Heights Add real estate on baileygonzales.kellyrealtors.com today.