
BEDS3
BATHS3 full 1 partial
SQUARE FEET2,635
MLS#21367606
STATUSActive
PROPERTY TYPEResidential - Single Family
SUBDIVISIONHidden Valley Country Estates
SCHOOLLewisville ISD
Property Description
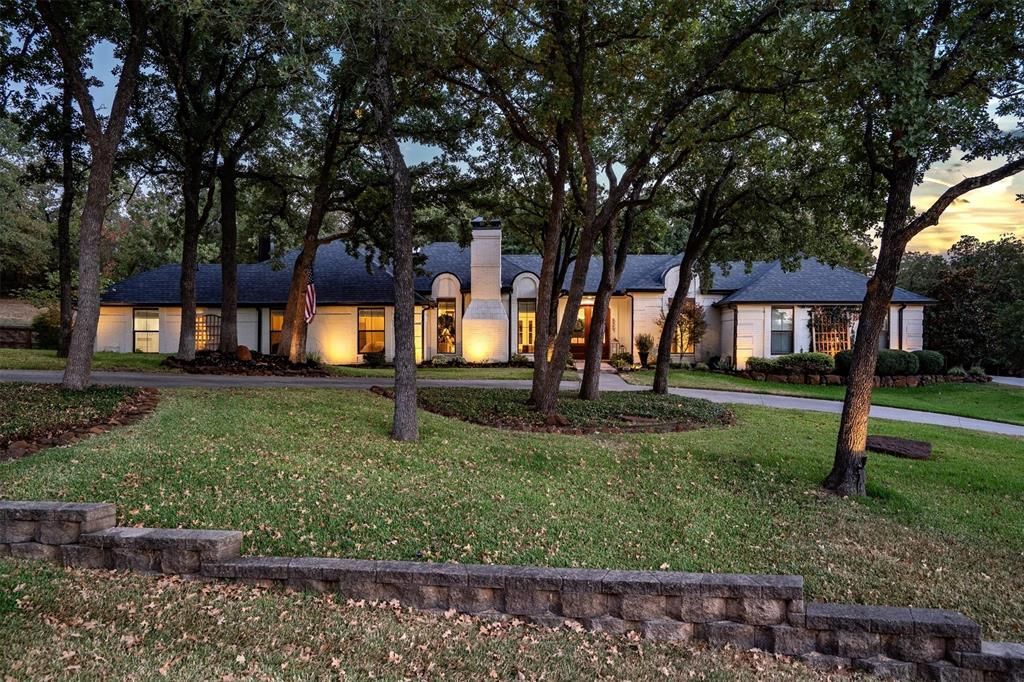
Tucked beneath a canopy of mature trees on a beautifully landscaped .98-acre lot, this fully remodeled ranch-style home offers privacy, character, and elevated indoor-outdoor living with no HOA. A circular drive and double front doors create an inviting arrival, while thoughtfully placed accent lighting highlights the heavily treed property and creates incredible ambiance after dark.Inside, rich hardwood floors, custom cabinetry, decorative lighting, and thoughtfully selected finishes carry throughout the home. The beautifully updated kitchen features commercial-grade appliances, quartz countertops, generous storage, and custom details designed for both everyday living and entertaining. Roman shade window treatments, shiplap ceiling detail, a brick accent wall, and custom-built bar add warmth and distinctive character, while the open-concept floor plan creates a natural gathering space.The home offers three spacious bedrooms, each with its own private en suite bath, walk-in closet, and custom built-in storage, providing exceptional comfort and privacy for both owners and guests. Outside, an expansive covered living area with motorized screens extends the home's entertaining space and provides a comfortable place to relax year-round while enjoying the peaceful, tree-filled setting.With nearly an acre, mature trees, extensive renovations, custom finishes, and no HOA, this property offers a rare combination of refined yet comfortable living with room to breathe. Enjoy excellent schools, rolling hills perfect for walking, and a convenient location close to everything, while still feeling tucked away from the rest of the world.
Property Features
Property Type: Residential - Single Family
Cooling: Central Air
Fireplaces: 2
Garage: 2 car attached
Heating: Central, Electric, Fireplace(s), Zoned
Home Style: Ranch, Traditional
Lot Size: 0.98 Acres
Roof Type: Composition
Year Built: 1984
Amenities
Built-in Features
Cable TV Available
Decorative Lighting
Kitchen Island
Open Floorplan
Pantry
Sound System Wiring
Walk-In Closet(s)
Second Primary Bedroom
Covered Patio/Porch
Rain Gutters
Lighting
Outdoor Living Center
Private Yard
Putting Green
Feature Descriptions
Appliances: Built-in Gas Range, Built-in Refrigerator, Dishwasher, Disposal, Electric Oven, Electric Water Heater, Gas Range, Microwave, Double Oven, Vented Exhaust Fan, Warming Drawer, Water Purifier, Water Softener
Exclusions: TVs, drapery, gym, hot tub,
Exterior: Board & Batten Siding, Brick, Wood
Fencing: Back Yard, Cross Fenced
Fireplace: Bedroom, Brick, Gas Logs, Gas Starter
Flooring: Carpet, Hardwood, Tile
Laundry: Electric Dryer Hookup, Full Size W/D Area
Lot: Acreage, Interior Lot, Lrg. Backyard Grass, Many Trees
Parcel#: R10934
Parking: Additional Parking, Circular Driveway, Concrete
Parking Notes: Additional Parking, Circular Driveway, Concrete
Patio/Porch: Covered
Utilities: Aerobic Septic
Window: Skylights(s), Window Coverings
Room Sizes
Living Room: 15.00 x 14.00 Level - 1
Kitchen: 14.00 x 13.00 Level - 1
Dining Room: 10.00 x 9.00 Level - 1
Bonus Room: 12.00 x 12.00 Level - 1
Office: 10.00 x 10.00 Level - 1
Bedroom-Primary: 17.00 x 14.00 Level - 1
Bath-Primary: 12.00 x 9.00 Level - 1
Bedroom: 10.00 x 10.00 Level - 1
Bedroom: 16.00 x 13.00 Level - 1
Utility Room: 8.00 x 6.00 Level - 1
Local Schools
Elementary School: Liberty
School District: Lewisville ISD
Listed By / Shown By
Listed By
Agency Name: MAGNOLIA REALTY
Agency Contact: 940-294-6916
Agent Name: Heather Vancuren

Shown By
Agent Name: Bailey Gonzales
Agent Phone: (979) 220-6587
Agency Title: Kelly, Realtors

Estimate Your Payment
Estimated Payment
$ 2,139.65 per month $1,891.73 Principal & Interest $0.00 Property Tax (data not provided by mls) $247.92 Homeowner's InsuranceChange Payment Information
The data relating to real estate for sale on this web site comes in part from the IDX of the Multiple Listing Service of NTREIS. The data on this site may not be reproduced or redistributed and is only for those individuals viewing this web site. Real estate listings held by brokerage firms other than the brokers/agents with their own information using this site are marked with the NTREIS thumbnail logo and detailed information about them includes the name of the listing broker(s).
Privacy Policy / DMCA Notice / ADA Accessibility


This site is hosted, designed and copyright
© 1994 - 2026 by
Delta Media Group, Inc. -- Patent Pending --
Agent License Information: 735643
6509 Hillcrest Road | MLS# 21367606
This single family home located at 6509 Hillcrest Road, Flower Mound, TX 75022 is currently listed for sale with an asking price of $850,000. This property was built in 1984 and has 3 bedrooms and 3 full and 1 partial baths with 2635 sq. ft. Hillcrest Road is located in the Hidden Valley Country Estates subdivision within the Lewisville ISD school district. Search Hidden Valley Country Estates real estate on baileygonzales.kellyrealtors.com today.