
BEDS4
BATHS3 full 1 partial
SQUARE FEET3,025
MLS#21303022
STATUSActive
PROPERTY TYPEResidential - Single Family
SUBDIVISIONWoodbridge Ph 02c
SCHOOLGarland ISD
Property Description
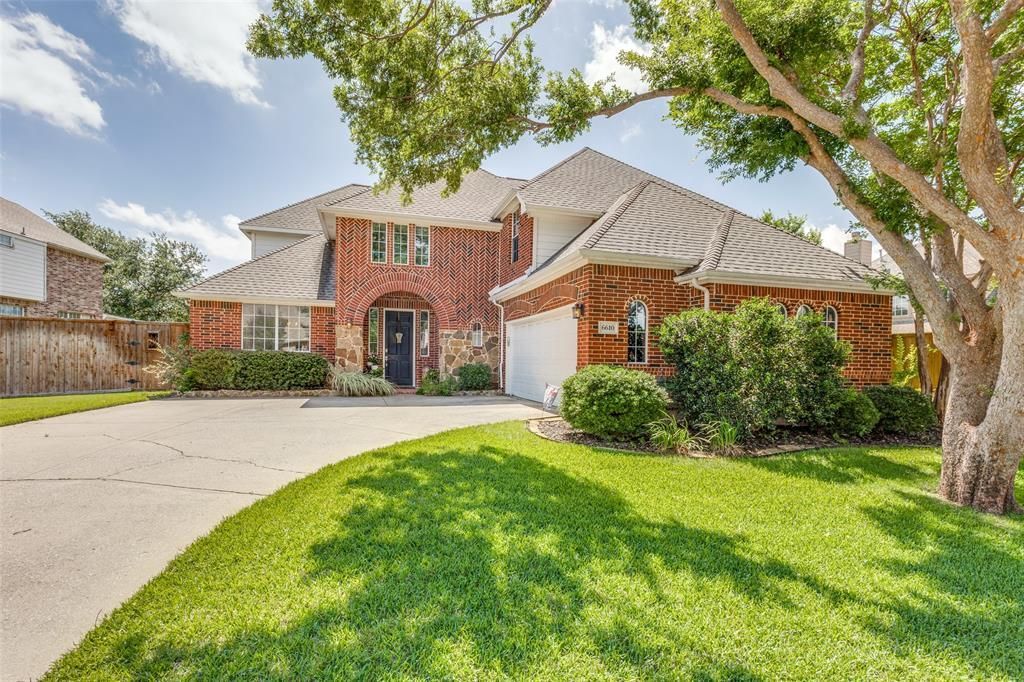
Beautiful two-story home featuring 4 bedrooms and 4 bathrooms, offering the perfect blend of space, comfort, and functionality for a growing family. The spacious layout is ideal for everyday living and entertaining, with plenty of room to gather and create lasting memories.Step outside to one of the home's standout features the incredible backyard. The covered patio creates the perfect setting to start your morning with a cup of coffee while enjoying the peaceful outdoor surroundings or unwind in the evening after a long day. With ample space for outdoor dining, barbecues, and family gatherings. Combining spacious living, family-friendly functionality, and exceptional outdoor enjoyment, this home is the perfect place to put down roots and enjoy everything that makes a house feel like home.
Property Features
Property Type: Residential - Single Family
Fireplaces: 1
Garage: 2 car attached
Lot Size: 0.23 Acres
Year Built: 2001
Amenities
Eat-in Kitchen
Kitchen Island
Pantry
Walk-In Closet(s)
Feature Descriptions
Appliances: Dishwasher, Disposal, Electric Oven, Gas Cooktop, Microwave
Days on Site: 78
Exclusions: Mister in the backyard,
Fireplace: Gas
HOA Fee: 630/ Annually
Parcel#: 480160200P0100000
Parking: Additional Parking, Driveway, Garage, Garage Faces Side
Parking Notes: Additional Parking, Driveway, Garage, Garage Faces Si
Utilities: City Sewer, City Water, Curbs, Sidewalk
Room Sizes
Bedroom-Primary: 18.00 x 14.00 Level - 1
Bedroom: 12.00 x 11.00 Level - 2
Bedroom: 12.00 x 11.00 Level - 2
Dining Room: 13.00 x 11.00 Level - 1
Local Schools
Elementary School: Choice Of School
School District: Garland ISD
Listed By / Shown By
Listed By
Agency Name: Ebby Halliday, REALTORS
Agency Contact: 214-210-1500
Agent Name: Mckinzye Riley

Shown By
Agent Name: Bailey Gonzales
Agent Phone: (979) 220-6587
Agency Title: Kelly, Realtors

Estimate Your Payment
Estimated Payment
$ 1,258.62 per month $1,112.78 Principal & Interest $0.00 Property Tax (data not provided by mls) $145.83 Homeowner's InsuranceChange Payment Information
The data relating to real estate for sale on this web site comes in part from the IDX of the Multiple Listing Service of NTREIS. The data on this site may not be reproduced or redistributed and is only for those individuals viewing this web site. Real estate listings held by brokerage firms other than the brokers/agents with their own information using this site are marked with the NTREIS thumbnail logo and detailed information about them includes the name of the listing broker(s).
Privacy Policy / DMCA Notice / ADA Accessibility


This site is hosted, designed and copyright
© 1994 - 2026 by
Delta Media Group, Inc. -- Patent Pending --
Agent License Information: 735643
6610 Falcon Crest Lane | MLS# 21303022
This single family home located at 6610 Falcon Crest Lane, Sachse, TX 75048 is currently listed for sale with an asking price of $499,999. This property was built in 2001 and has 4 bedrooms and 3 full and 1 partial baths with 3025 sq. ft. Falcon Crest Lane is located in the Woodbridge Ph 02c subdivision within the Garland ISD school district. Search Woodbridge Ph 02c real estate on baileygonzales.kellyrealtors.com today.