
BEDS5
BATHS4 full 1 partial
SQUARE FEET5,305
MLS#21355881
STATUSActive
PROPERTY TYPEResidential - Single Family
SUBDIVISIONShoal Creek Ph V
SCHOOLLewisville ISD
Property Description
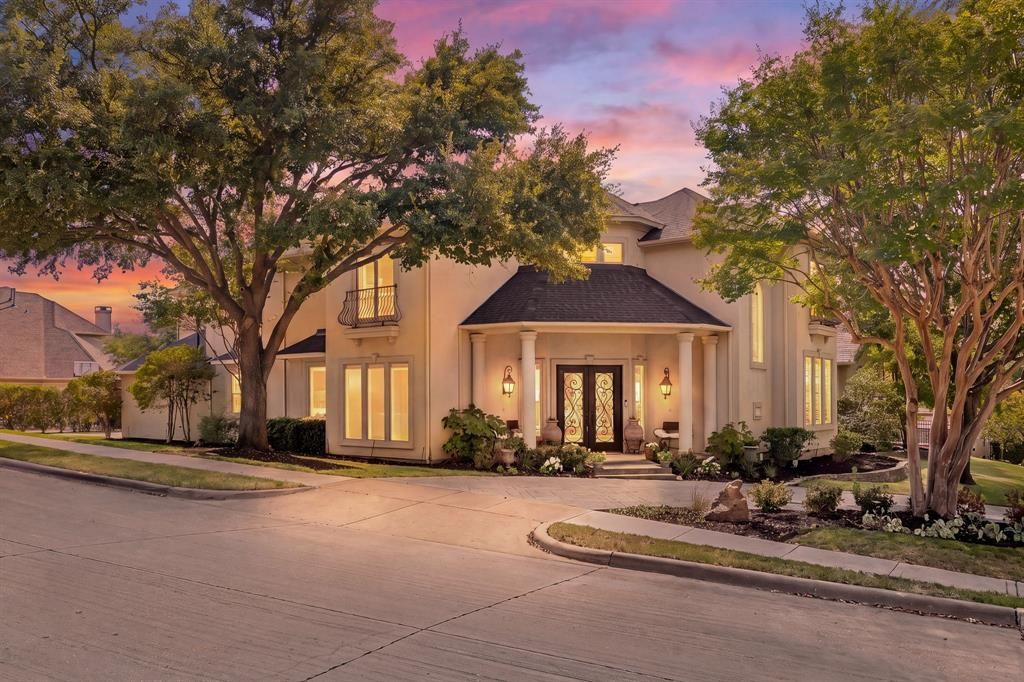
Experience exceptional luxury living, where timeless architecture, sophisticated interiors & resort-style outdoor living create an extraordinary Plano retreat. Positioned on a beautifully landscaped corner lot, this remarkable residence welcomes you with soaring ceilings, an impressive open-concept entry & exquisite architectural details throughout. The grand sitting room is a true showpiece with a dramatic ceiling, fireplace & expansive views of the outdoor oasis. The dedicated office is thoughtfully finished with warm wood, & custom built-ins. The 2025 remodeled gourmet kitchen is equally impressive, showcasing white cabinetry, double wall ovens, gas cooktop, expansive island, desk area & butler’s pantry. The living room is simply magical, surrounded by a wall of windows overlooking the backyard & anchored by a beautiful fireplace, & wet bar with wine storage, providing an exceptional setting for intimate gatherings or entertaining. A private guest suite with ensuite bath is conveniently located downstairs, while the generously sized primary retreat offers its own sitting area. The luxurious primary bath features 2 oversized vanities, abundant cabinetry, jetted tub, separate shower & dedicated exercise room. Two staircases lead to an impressive foyer with balcony views to the elegant living spaces below. Upstairs, enjoy an expansive game room, dedicated media room & additional bedrooms & baths, offering exceptional flexibility for guests or family. Step outside to your own private resort, featuring multiple covered patios, a pergola-covered entertaining area & 2025 resurfaced sparkling pool with attached spa & 2025 heater. Shoal Creek adds to the lifestyle with greenbelts, parks walking paths. Ideally situated near premier shopping, dining & entertainment in West Plano, this extraordinary residence offers an unparalleled blend of elegance, comfort & effortless entertaining. Less than 2 miles to Pepsico, Frito Lay, Texas Health Hospital, Toyota HQ and more.
Property Features
Property Type: Residential - Single Family
Cooling: Ceiling Fan(s), Central Air, Electric
Fireplaces: 2
Garage: 3 car attached
Heating: Central, Fireplace(s), Natural Gas
Home Style: Mediterranean, Traditional
Lot Size: 0.35 Acres
Roof Type: Composition
Year Built: 2000
Amenities
Built-in Features
Cable TV Available
Cathedral Ceiling(s)
Central Vacuum
Chandelier
Double Vanity
Eat-in Kitchen
Flat Screen Wiring
Granite Counters
High Speed Internet Available
Kitchen Island
Multiple Staircases
Open Floorplan
Pantry
Vaulted Ceiling(s)
Walk-In Closet(s)
Covered Patio/Porch
Rain Gutters
Private Yard
Feature Descriptions
Appliances: Built-in Refrigerator, Dishwasher, Disposal, Electric Oven, Gas Cooktop, Gas Water Heater, Ice Maker, Microwave, Double Oven, Plumbed For Gas in Kitchen, Refrigerator
Community Features: Greenbelt, Jogging Path/Bike Path, Park, Perimeter Fencing, Sidewalks
Days on Site: 1
Exterior: Stucco
Fencing: Wood
Fireplace: Gas Logs
Flooring: Carpet, Ceramic Tile, Travertine Stone, Wood
HOA Fee: 1500/ Annually
Laundry: Utility Room, Full Size W/D Area, Dryer Hookup, Washer Hookup
Lot: Corner Lot, Few Trees, Landscaped, Lrg. Backyard Grass, Sprinkler System, Subdivision
Parcel#: R219928
Parking: Circular Driveway, Driveway, Garage, Garage Door Opener, Garage Double Door, Garage Faces Side, Inside Entrance
Parking Notes: Circular Driveway, Driveway, Garage, Garage Door Open
Patio/Porch: Covered, Deck, Front Porch, Patio, Side Porch
Pool: Gunite, In Ground, Outdoor Pool
Swimming Pool: Yes
Utilities: Cable Available, City Sewer, City Water, Concrete, Curbs, Electricity Available, Electricity Connected, Individual Gas Meter, Individual Water Meter, Natural Gas Available, Phone Available, Sewer Available, Sidewalk, Underground Utilities
Window: Bay Window(s), Shutters, Window Coverings
Room Sizes
Bedroom-Primary: 15.00 x 20.00 Level - 1
Bath-Primary: 12.00 x 28.00 Level - 1
Kitchen: 26.00 x 14.00 Level - 1
Dining Room: 15.00 x 13.00 Level - 1
Breakfast Room: 10.00 x 9.00 Level - 1
Living Room: 23.00 x 21.00 Level - 1
Bath-Full: 9.00 x 5.00 Level - 1
Guest Suite: 14.00 x 13.00 Level - 1
Bedroom: 13.00 x 14.00 Level - 2
Bath-Full: 6.00 x 9.00 Level - 2
Bedroom: 14.00 x 16.00 Level - 2
Bath-Full: 11.00 x 14.00 Level - 2
Bedroom: 14.00 x 16.00 Level - 2
Media Room: 21.00 x 14.00 Level - 2
Game Room: 24.00 x 17.00 Level - 2
Utility Room: 9.00 x 8.00 Level - 1
Local Schools
Elementary School: Hicks
School District: Lewisville ISD
Listed By / Shown By
Listed By
Agency Name: EXP REALTY
Agency Contact: 214-620-9886
Agent Name: Renee Beaver

Shown By
Agent Name: Bailey Gonzales
Agent Phone: (979) 220-6587
Agency Title: Kelly, Realtors

Estimate Your Payment
Estimated Payment
$ 5,286.19 per month $4,673.69 Principal & Interest $0.00 Property Tax (data not provided by mls) $612.50 Homeowner's InsuranceChange Payment Information
The data relating to real estate for sale on this web site comes in part from the IDX of the Multiple Listing Service of NTREIS. The data on this site may not be reproduced or redistributed and is only for those individuals viewing this web site. Real estate listings held by brokerage firms other than the brokers/agents with their own information using this site are marked with the NTREIS thumbnail logo and detailed information about them includes the name of the listing broker(s).
Privacy Policy / DMCA Notice / ADA Accessibility


This site is hosted, designed and copyright
© 1994 - 2026 by
Delta Media Group, Inc. -- Patent Pending --
Agent License Information: 735643
6628 Briar Ridge Lane | MLS# 21355881
This single family home located at 6628 Briar Ridge Lane, Plano, TX 75024 is currently listed for sale with an asking price of $2,100,000. This property was built in 2000 and has 5 bedrooms and 4 full and 1 partial baths with 5305 sq. ft. Briar Ridge Lane is located in the Shoal Creek Ph V subdivision within the Lewisville ISD school district. Search Shoal Creek Ph V real estate on baileygonzales.kellyrealtors.com today.