
BEDS4
BATHS3 full
SQUARE FEET3,339
MLS#617840
STATUSActive
PROPERTY TYPEResidential - Single Family
SUBDIVISIONMisty Creek
SCHOOLAcademy ISD
Property Description
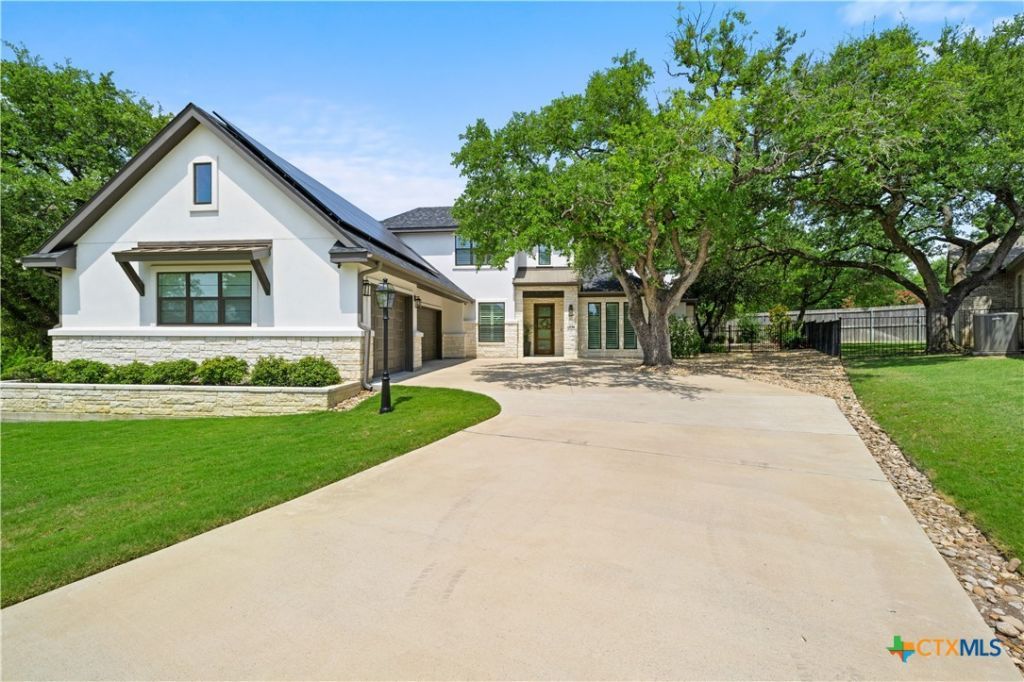
Two beautiful lots totaling approximately .65 acres set this Eagle Ridge home apart. Located in gated Misty Creek and Academy ISD, the property is surrounded by mature trees and beautiful, established landscaping, with the adjoining lot offering added space, privacy, and future possibilities. Modern finishes and thoughtful details continue throughout the 4-bedroom, 3-bath floor plan, with a dedicated office, second living area upstairs, wooden shutters, and a 3-car garage with recent epoxy flooring. Designed for everyday living and entertaining, the spacious kitchen features high-end appliances, custom cabinetry, granite countertops, double ovens, gas cooktop, pot filler, bar-height island, and a large walk-in pantry. The open living area is anchored by a floor-to-ceiling stone fireplace. Outside, enjoy a large covered patio with an outdoor kitchen and wood-burning fireplace overlooking the backyard and adjoining lot. Additional features include insulated electric blinds, reverse osmosis, Vivint security, a new roof with upgraded shingles (2025), and a fully paid-off solar system with Tesla Powerwall backup battery and EV charger. Convenient to Temple, Belton, and I-35.
Property Features
Property Type: Residential - Single Family
Cooling: Central Air, Electric,2 Units
Garage: 3 car attached
Heating: Central, Electric, Fireplace(s), Multiple Heating Uni
Home Style: Traditional
Lot Size: 0.65 Acres
Roof Type: Composition, Shingle
Stories: 2.0
Year Built: 2019
Amenities
Built-in Features
Ceiling Fan(s)
Carbon Monoxide Detector
Crown Molding
Separate/Formal Dining Room
Double Vanity
Garden Tub/Roman Tub
High Ceilings
Home Office
Primary Downstairs
Multiple Dining Areas
Main Level Primary
Quartz Counters
Recessed Lighting
See Remarks
Shower Only
Solid Surface Counters
Soaking Tub
Separate Shower
Tub Shower
Vaulted Ceiling(s)
Covered Patio
Outdoor Kitchen
Porch
Rain Gutters
Feature Descriptions
Appliances: Double Oven, Dishwasher, Electric Water Heater, Gas Cooktop, Disposal, Gas Water Heater, Multiple Water Heaters, Built-In Oven, Cooktop, Microwave
Body of Water: None
Days on Site: 70
Exterior: Masonry, Stone Veneer, Stucco
Fencing: Privacy, Stone, Wood
Fireplace: Gas Log, Living Room, Stone, Outside
Flooring: Carpet, Tile
Formal Dining: Yes
Laundry: Inside, Laundry Room
Parcel#: 390641
Parking: Attached, Door-Multi, Garage, Garage Door Opener
Parking Notes: Attached, Door-Multi, Garage, Garage Door Opener
Patio/Porch: Covered, Patio, Porch
Security: yes
Security: Security System Owned, Controlled Access, Smoke Detector(s)
Sewer: Public Sewer
Utilities: Natural Gas Available, High Speed Internet Available, Trash Collection Public
Water: Public
Window: Window Treatments
Local Schools
High School: Academy High School
Middle School: Academy Middle School
Elementary School: Academy Elementary School
School District: Academy ISD
Listed By / Shown By
Listed By
Agency Name: Magnolia Realty Temple Belton
Agency Phone: 254-213-6336
Shown By
Agent Name: Bailey Gonzales
Agent Phone: (979) 220-6587
Agency Title: Kelly, Realtors
Agency Email: info@kellyrealtors.com
Agency Text: (254) 717-6447

Estimate Your Payment
Estimated Payment
$ 2,064.13 per month $1,824.96 Principal & Interest $0.00 Property Tax (data not provided by mls) $239.17 Homeowner's InsuranceChange Payment Information
Privacy Policy / DMCA Notice / ADA Accessibility


This site is hosted, designed and copyright
© 1994 - 2026 by
Delta Media Group, Inc. -- Patent Pending --
Agent License Information: 735643
6639 Misty Creek Lane | MLS# 617840
This single family home located at 6639 Misty Creek Lane, Temple, TX 76502 is currently listed for sale with an asking price of $820,000. This property was built in 2019 and has 4 bedrooms and 3 full baths with 3339 sq. ft. Misty Creek Lane is located in the Misty Creek subdivision within the Academy ISD school district. Search Misty Creek real estate on baileygonzales.kellyrealtors.com today.