
BEDS4
BATHS3 full
SQUARE FEET2,621
MLS#21325245
STATUSActive
PROPERTY TYPEResidential - Single Family
SUBDIVISIONTerraces of Los Colinas
SCHOOLCarrollton-Farmers Branch ISD
Property Description
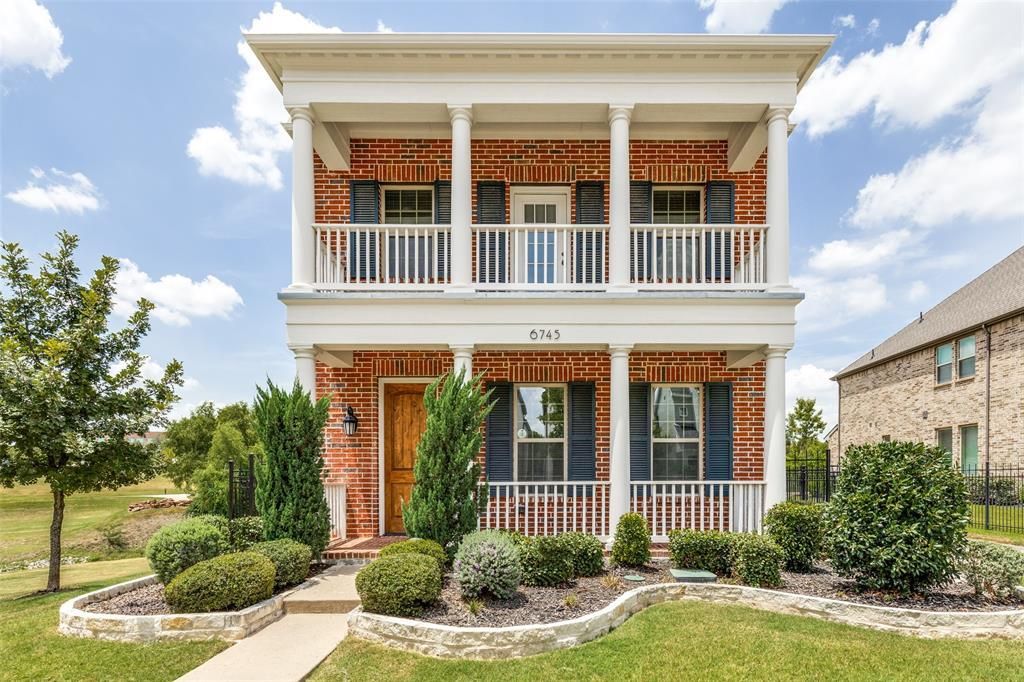
Situated in the highly desirable Terraces of Las Colinas, this beautifully maintained property perfectly combines functional living, comfort, and convenience. Nestled on a premium corner lot adjacent to a scenic creek, the home offers heightened privacy and features an electric iron-gated driveway, creating a secure, enclosed space ideal for private parking or versatile outdoor use. Inside, the home boasts a thoughtfully planned open-concept layout that seamlessly connects the living, dining, and kitchen areas—an ideal setup for both daily relaxation and hosting guests. The functional floor plan includes a convenient downstairs guest room, and the entire interior features tile and luxury vinyl flooring for a contemporary aesthetic and effortless upkeep.Abundant storage is available throughout the home, including custom built-in cabinetry and shelving in every closet, along with a custom-organized pantry. The garage has been enhanced with durable epoxy flooring and overhead racks for optimal functionality. Ideally located near scenic walking trails, golf courses, premier shopping, and dining, the property is also close to the Toyota Music Factory, LifeTime Fitness, and the new H-E-B grocery. Residents will enjoy easy access to both DFW and Love Field airports.
Property Features
Property Type: Residential - Single Family
Cooling: Central Air
Garage: 2 car attached
Heating: Central
Home Style: Colonial, Traditional
Lot Size: 0.11 Acres
Roof Type: Composition
Year Built: 2019
Amenities
Cathedral Ceiling(s)
Double Vanity
Eat-in Kitchen
Granite Counters
Kitchen Island
Open Floorplan
Pantry
Walk-In Closet(s)
Feature Descriptions
Appliances: Dishwasher, Disposal, Gas Cooktop, Gas Oven, Microwave, Plumbed For Gas in Kitchen
Community Features: Jogging Path/Bike Path, Playground
Days on Site: 33
Exterior: Brick
Fencing: Wrought Iron
Flooring: Engineered Wood, Tile
HOA Fee: 1990/ Annually
Laundry: Utility Room, Full Size W/D Area
Parcel#: 325384800A0060000
Parking: Driveway, Electric Gate, Epoxy Flooring, Garage Double Door, Garage Faces Rear
Parking Notes: Driveway, Electric Gate, Epoxy Flooring, Garage Doubl
Patio/Porch: Covered
Utilities: City Sewer, City Water, Individual Gas Meter, Individual Water Meter, Sidewalk
Local Schools
Elementary School: La Villita
School District: Carrollton-Farmers Branch ISD
Listed By / Shown By
Listed By
Agency Name: Ebby Halliday Realtors
Agency Contact: 972-335-6564
Agent Name: Stacey Zimmerman

Shown By
Agent Name: Bailey Gonzales
Agent Phone: (979) 220-6587
Agency Title: Kelly, Realtors

Estimate Your Payment
Estimated Payment
$ 1,759.55 per month $1,555.67 Principal & Interest $0.00 Property Tax (data not provided by mls) $203.88 Homeowner's InsuranceChange Payment Information
The data relating to real estate for sale on this web site comes in part from the IDX of the Multiple Listing Service of NTREIS. The data on this site may not be reproduced or redistributed and is only for those individuals viewing this web site. Real estate listings held by brokerage firms other than the brokers/agents with their own information using this site are marked with the NTREIS thumbnail logo and detailed information about them includes the name of the listing broker(s).
Privacy Policy / DMCA Notice / ADA Accessibility


This site is hosted, designed and copyright
© 1994 - 2026 by
Delta Media Group, Inc. -- Patent Pending --
Agent License Information: 735643
6745 Verandah Way | MLS# 21325245
This single family home located at 6745 Verandah Way, Irving, TX 75039 is currently listed for sale with an asking price of $699,000. This property was built in 2019 and has 4 bedrooms and 3 full baths with 2621 sq. ft. Verandah Way is located in the Terraces of Los Colinas subdivision within the Carrollton-Farmers Branch ISD school district. Search Terraces Of Los Colinas real estate on baileygonzales.kellyrealtors.com today.