
BEDS4
BATHS2 full
SQUARE FEET1,600
MLS#1932579
STATUSPrice Change
PROPERTY TYPEResidential - Single Family
SUBDIVISIONN-A
SCHOOLNorth East ISD
Property Description
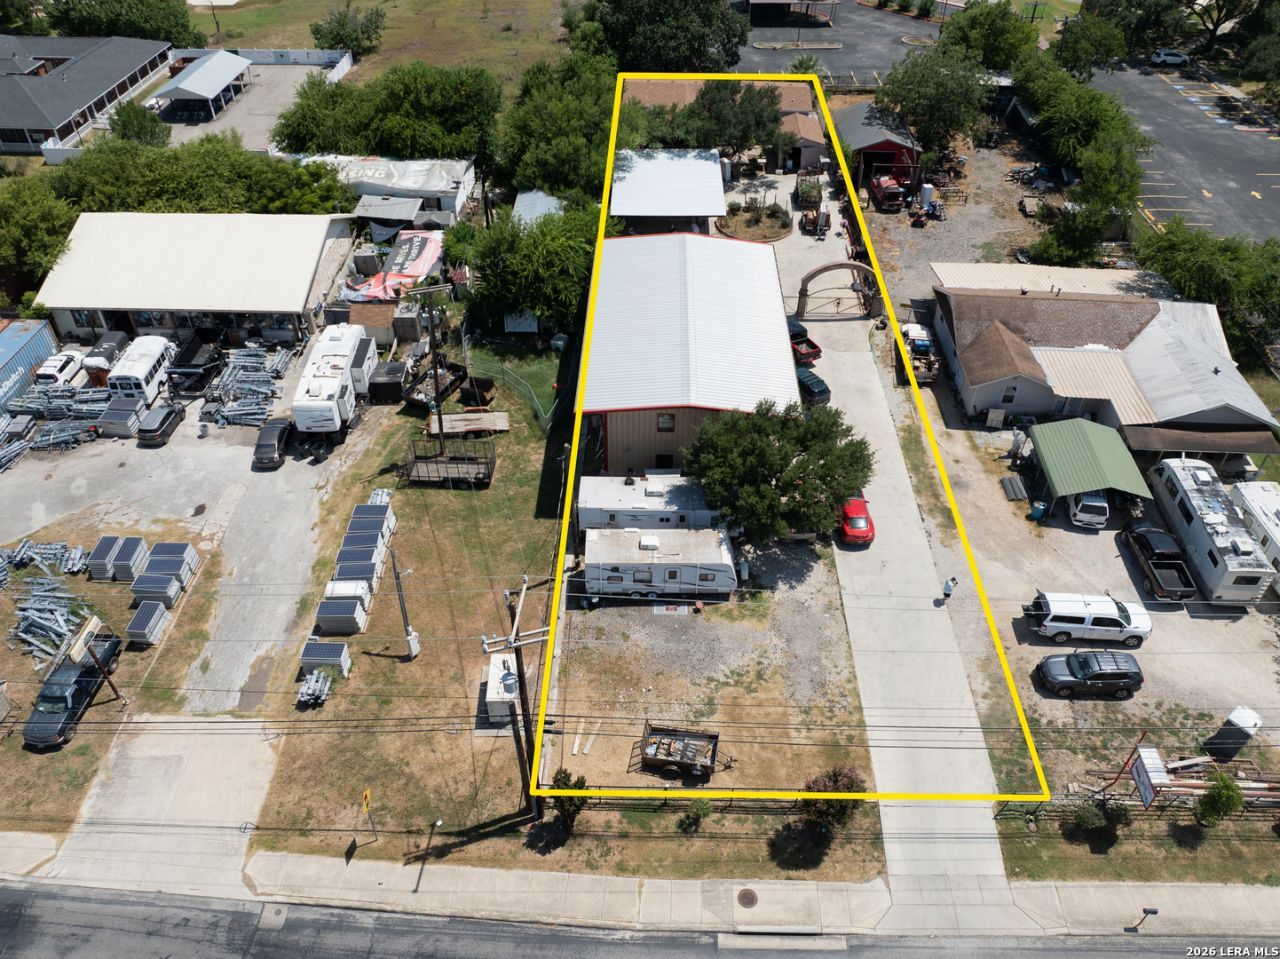
PRIME COMMERCIAL OPPORTUNITY ON CREST WAY RD! This .52-acre unrestricted OCL (Outside City Limits) property offers endless development potential in a high-traffic, high-visibility location. Residence: A spacious double-wide mobile home in excellent condition sits on one half of the property, featuring 3 bedrooms, 2 full bathrooms, a spacious kitchen, living room, and separate dining room. This section includes a new all-metal carport with a 12 high roof (30 x 30), accommodating up to 6 vehicles, plus a large front yard and a 20 x 12 storage room for multiple uses. The area is fully enclosed with iron/steel bar fencing and a sliding gate for added privacy and security. Commercial/Multi-Family Potential: The other half of the property features a fully completed all-metal and iron building, 20 high, with two garage doors. Inside, the wood framing is already in place for three complete 1-bedroom apartments, each with a full bathroom and an open-concept living/kitchen/dining area - ready for interior finish-out. The property is equipped with both residential and commercial/industrial electrical service, water hookup, and dedicated parking for 8-10 vehicles. The entire property is fully fenced. Property Highlights: Flexible layout ideal for three apartments, retail, offices, or shopping center development Two separate structures offering both immediate residential use and build-out potential Ample parking, front and rear Fully fenced for privacy and security Excellent visibility on a main street, surrounded by established businesses Easy access to I-35, 410 Loop, and Loop 1604 Residential and commercial/industrial electricity available, plus water This location is ideal for investors seeking a high-traffic, unrestricted property with strong income and development potential - whether continuing residential use, finishing out the apartment units, or pursuing commercial development. Property is sold AS IS.
Property Features
Property Type: Residential - Single Family
Cooling: One Central
Fenced: Yes
Fuel Type: Electric
Heating: Central
Home Style: One Story, Manufactured Home - Double Wide
Lot Size: 0.50 Acres
Roof Type: Composition, Tile, Wood
Stories: 1.0
Taxes: $1,235
Year Built: 2022
Feature Descriptions
Builder Name: AKNOWN
Currenty Leased: No
Days on Site: 239
Exterior: Asbestos Shingle, Wood, Siding, Steel Frame, Metal Str
Exterior: Privacy Fence, Chain Link Fence, Double Pane Windows, Storage Building/Shed, Mature Trees, Workshop
Flooring: Carpeting, Wood, Laminate
Foundation: Slab, Other
HOA Mandatory: No
Improvements: Street Paved, Curbs, Sidewalks, Streetlights
Inclusions: Ceiling Fans, Washer Connection, Dryer Connection, Microwave Oven, Stove/Range, Refrigerator, Disposal, Dishwasher, Trash Compactor, Ice Maker Connection, Smoke Alarm, Electric Water Heater
Interior: One Living Area, Liv/Din Combo, Walk-In Pantry, Utility Room Inside, Cable TV Available, High Speed Internet, Laundry Room, Walk in Closets
Neighborhood Amenities: None
Parking: Detached, Converted Garage
Pool/Spa: None
Supplier - Electric: CPS
Supplier - Garbage: BEXAR MET
Supplier - Water: BEXAR MET
Tax By Multiple Counties: No
Type: Single Family Detached
Water/Sewer: Water System, Sewer System, City
Windows: All Remain
Room Sizes
Bedroom 2: 12 X 10
Bedroom 3: 10 X 10
Bedroom 4: 9 X 4
Kitchen: 11 X 10
Breakfast Room: 10 X 10
Dining Room: 12 X 10
Living Room: 15 X 13
Family Room: 15 X 13
Utility Room: 8 X 6
Study/Office: 9 X 4
E X try: 6 X 6
Local Schools
High School: Roosevelt
Middle School: White Ed
Elementary School: Windcrest
School District: North East ISD
Listed By / Shown By
Listed By
Agency Name: United Realty Group of Texas, LLC
Agency Phone: (210) 710-8434
Shown By
Agent Name: Bailey Gonzales
Agent Phone: (979) 220-6587
Agency Title: Kelly, Realtors
Agency Email: info@kellyrealtors.com
Agency Text: (254) 717-6447

Estimate Your Payment
Estimated Payment
$ 2,066.11 per month $1,735.72 Principal & Interest $102.92 Property Tax $227.47 Homeowner's InsuranceChange Payment Information
Privacy Policy / DMCA Notice / ADA Accessibility


This site is hosted, designed and copyright
© 1994 - 2026 by
Delta Media Group, Inc. -- Patent Pending --
Agent License Information: 735643
6766 Crestway | MLS# 1932579
This single family home located at 6766 Crestway, San Antonio, TX 78239 is currently listed for sale with an asking price of $779,900. This property was built in 2022 and has 4 bedrooms and 2 full baths with 1600 sq. ft. Crestway is located in the N-A subdivision within the North East ISD school district. Search N-A real estate on baileygonzales.kellyrealtors.com today.