
BEDS5
BATHS3 full
SQUARE FEET3,798
MLS#21364354
STATUSActive
PROPERTY TYPEResidential - Single Family
SUBDIVISIONSpring Meadow Estates
SCHOOLGarland ISD
Property Description
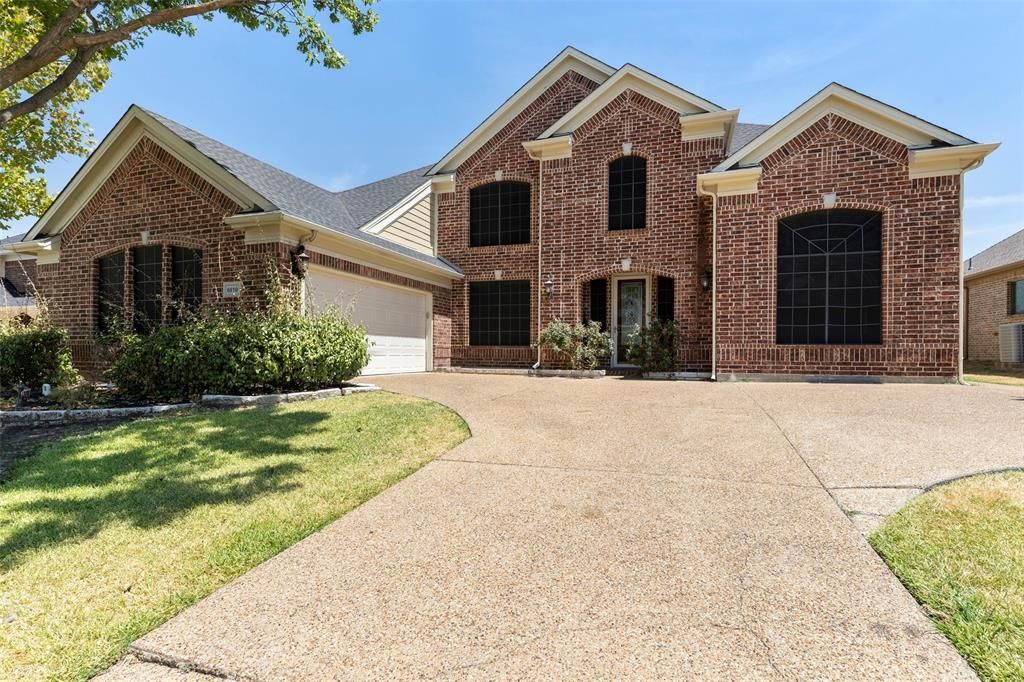
**PRICED $70,000 UNDER TAX APPRAISED VALUE** This bright and spacious 5-bedroom, 3-bathroom, 3,798 square feet home is a retreat in desirable Spring Meadow Estates. PRICED TO SELL. The kitchen features granite countertops, breakfast bar, a brand new smart refrigerator and a sleek modern farm style sink. The kitchen also has an abundant amount of cabinet storage, a spacious pantry, and connects to a cozy breakfast nook. The recently remodeled primary suite features new paint and vinyl flooring, as well as a sleek new electric fireplace. The primary bathroom includes a uniquely customized closet system featuring spaces for shoes, purses, and any of your other storage needs. The closet system also features multiple layers of hanging space that go up along the high ceiling. The front bedroom can easily be used as a bedroom, in home office or studio. The home also features three spacious living areas, one of which includes a pool table, perfect for entertaining your guests. Each living area and bedroom is equipped with a ceiling fan. The backyard also features an in ground pool and covered patio as a perfect respite from the summer heat. Washer, dryer, and all appliances are included with your purchase.THIS PROPERTY WILL SELL FAST. With only minor updates needed, this home is move-in ready, priced well-under market value, and you have the option to purchase the property fully furnished (bed in the primary bedroom excluded). BOOK YOUR SHOWING TODAY!!!
Property Features
Property Type: Residential - Single Family
Cooling: Ceiling Fan(s), Central Air
Fireplaces: 2
Garage: 2 car attached
Heating: Central, Fireplace(s)
Home Style: Traditional
Lot Size: 0.23 Acres
Roof Type: Composition
Year Built: 2005
Amenities
Decorative Lighting
Loft
Walk-In Closet(s)
Covered Patio/Porch
Rain Gutters
Lighting
Private Entrance
Private Yard
Feature Descriptions
Appliances: Dishwasher, Disposal, Electric Range, Microwave, Refrigerator, Washer
Days on Site: 12
Exterior: Brick
Fencing: Back Yard, Privacy, Wood
Fireplace: Electric, Gas, Gas Logs, Living Room, Primary Bedroom
Flooring: Carpet, Tile, Vinyl
HOA Fee: 550/ Annually
Laundry: Electric Dryer Hookup, Utility Room, Full Size W/D Area
Lot: Cul-De-Sac, Interior Lot, Sprinkler System
Parcel#: 480116400B0170000
Parking: Driveway, Garage, Garage Faces Side, Garage Single Door, Paved
Parking Notes: Driveway, Garage, Garage Faces Side, Garage Single Do
Patio/Porch: Covered, Patio
Pool: In Ground, Outdoor Pool, Private
Swimming Pool: Yes
Utilities: Cable Available, City Sewer, City Water, Concrete, Curbs, Electricity Available, Individual Gas Meter, Natural Gas Available, Phone Available, Sidewalk
Window: Skylights(s)
Room Sizes
Bedroom-Primary: 20.00 x 14.00 Level - 1
Bedroom: 12.00 x 11.00 Level - 1
Bedroom: 14.00 x 9.00 Level - 1
Bedroom: 12.00 x 12.00 Level - 2
Bedroom: 12.00 x 11.00 Level - 2
Bath-Primary: 13.00 x 10.00 Level - 1
Bath-Full: 8.00 x 5.00 Level - 1
Kitchen: 17.00 x 12.00 Level - 1
Utility Room: 8.00 x 5.00 Level - 1
Living Room: 13.00 x 12.00 Level - 1
Living Room: 19.00 x 16.00 Level - 1
Living Room: 24.00 x 16.00 Level - 2
Dining Room: 16.00 x 14.00 Level - 1
Breakfast Room: 10.00 x 12.00 Level - 1
Bath-Full: 8.00 x 5.00 Level - 2
Local Schools
Elementary School: Choice Of School
School District: Garland ISD
Listed By / Shown By
Listed By
Agency Name: Keller Williams Central
Agency Contact: 214-624-9829
Agent Name: Bryan Davis

Shown By
Agent Name: Bailey Gonzales
Agent Phone: (979) 220-6587
Agency Title: Kelly, Realtors

Estimate Your Payment
Estimated Payment
$ 1,384.48 per month $1,224.06 Principal & Interest $0.00 Property Tax (data not provided by mls) $160.42 Homeowner's InsuranceChange Payment Information
The data relating to real estate for sale on this web site comes in part from the IDX of the Multiple Listing Service of NTREIS. The data on this site may not be reproduced or redistributed and is only for those individuals viewing this web site. Real estate listings held by brokerage firms other than the brokers/agents with their own information using this site are marked with the NTREIS thumbnail logo and detailed information about them includes the name of the listing broker(s).
Privacy Policy / DMCA Notice / ADA Accessibility


This site is hosted, designed and copyright
© 1994 - 2026 by
Delta Media Group, Inc. -- Patent Pending --
Agent License Information: 735643
6810 Indian Meadow Court | MLS# 21364354
This single family home located at 6810 Indian Meadow Court, Sachse, TX 75048 is currently listed for sale with an asking price of $550,000. This property was built in 2005 and has 5 bedrooms and 3 full baths with 3798 sq. ft. Indian Meadow Court is located in the Spring Meadow Estates subdivision within the Garland ISD school district. Search Spring Meadow Estates real estate on baileygonzales.kellyrealtors.com today.