
BEDS3
BATHS2 full 1 partial
SQUARE FEET2,144
MLS#21304315
STATUSPending
PROPERTY TYPEResidential - Single Family
SUBDIVISIONFoster Village Add
SCHOOLBirdville ISD
Property Description
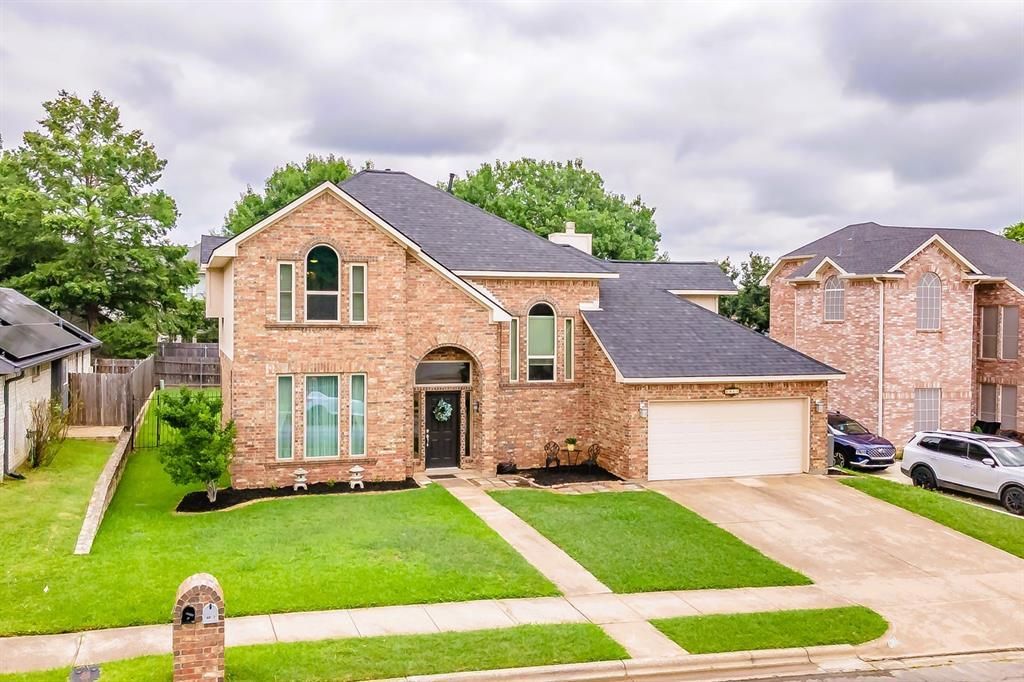
Welcome home to this beautiful one-owner residence in the heart of North Richland Hills, Texas! Offering 2,144 square feet, 3 bedrooms, 2.5 bathrooms, multiple living spaces, an attached 2 car garage, a NEW ROOF, and NO HOA, this move-in-ready home combines comfort, functionality, and an unbeatable location within highly regarded Birdville ISD. Step inside to soaring ceilings, abundant natural light, and an inviting floor plan designed for both everyday living and entertaining. The spacious front living and dining areas flow seamlessly into the recently remodeled kitchen and cozy family room with a brick fireplace and picture-perfect raised hearth. The kitchen features a gas range, designer tile backsplash, center island with a breakfast bar, ample cabinetry, and generous storage throughout. No wasted space here with a convenient under-stair coat closet. Upstairs, a versatile loft provides the perfect space for a home office, game room, media room, or flex living area. Two secondary bedrooms and a full bath are thoughtfully separated from the private primary suite which boasts a large ensuite bath and walk-in closet. Enjoy outdoor living on the open-air patio overlooking the pool-sized backyard—ideal for grilling, gardening, pets, play, or future pool plans. Just steps away, Cross Timbers Park offers walking trails, sports fields, green space, and a charming Little Free Library on the way! Conveniently located near Fort Worth, Keller, Colleyville, and major highways, this home provides quick access to DFW International Airport, AT&T Stadium, Globe Life Field, Texas Motor Speedway, premier golf courses, shopping, dining and entertainment throughout the Dallas-Fort Worth Metroplex. Rarely does a meticulously cared-for, one-owner home in such a desirable neighborhood become available. Experience the perfect combination of space, location, top-rated schools and lifestyle in one of North Richland Hills' most sought-after communities. Discover the benefits of living here!
Property Features
Property Type: Residential - Single Family
Cooling: Ceiling Fan(s), Central Air, Electric, Multi Units
Fireplaces: 1
Garage: 2 car attached
Heating: Central, Fireplace(s), Natural Gas
Home Style: Traditional
Lot Size: 0.20 Acres
Roof Type: Composition
Year Built: 1990
Amenities
Cable TV Available
Cathedral Ceiling(s)
Decorative Lighting
Eat-in Kitchen
High Speed Internet Available
Kitchen Island
Loft
Multiple Staircases
Open Floorplan
Walk-In Closet(s)
Feature Descriptions
Appliances: Built-in Gas Range, Dishwasher, Disposal, Gas Water Heater, Microwave
Community Features: Curbs, Greenbelt, Jogging Path/Bike Path, Park, Playground, Sidewalks
Days on Site: 30
Exclusions: None
Exterior: Brick, Siding
Fencing: Back Yard, Metal, Wood
Fireplace: Brick, Family Room, Gas, Gas Starter, Raised Hearth
Flooring: Carpet, Laminate
Laundry: Gas Dryer Hookup, Utility Room, Full Size W/D Area, Dryer Hookup, Washer Hookup
Lot: Interior Lot, Lrg. Backyard Grass
Parcel#: 06082696
Parking: Concrete, Direct Access, Driveway, Garage, Garage Faces Front, Garage Single Door, Kitchen Level, On Street
Parking Notes: Concrete, Direct Access, Driveway, Garage, Garage Face
Patio/Porch: Front Porch, Patio
Utilities: Cable Available, City Sewer, City Water, Concrete, Curbs, Electricity Connected, Individual Gas Meter, Individual Water Meter, Sidewalk, Underground Utilities
Window: Window Coverings
Room Sizes
Kitchen: 10.00 x 15.00 Level - 1
Dining Room: 10.00 x 12.00 Level - 1
Living Room: 12.00 x 14.00 Level - 1
Family Room: 17.00 x 11.00 Level - 1
Bath-Half: 4.00 x 5.00 Level - 1
Utility Room: 6.00 x 6.00 Level - 1
Loft: 14.00 x 12.00 Level - 2
Bedroom-Primary: 13.00 x 15.00 Level - 2
Bath-Primary: 14.00 x 13.00 Level - 2
Bath-Full: 7.00 x 4.00 Level - 2
Bedroom: 9.00 x 11.00 Level - 2
Bedroom: 9.00 x 11.00 Level - 2
Local Schools
Elementary School: Northridg
School District: Birdville ISD
Listed By / Shown By
Listed By
Agency Name: United Real Estate DFW
Agency Contact: 817-907-1915
Agent Name: Sarah Kelty

Shown By
Agent Name: Bailey Gonzales
Agent Phone: (979) 220-6587
Agency Title: Kelly, Realtors

Estimate Your Payment
Estimated Payment
$ 1,032.07 per month $912.48 Principal & Interest $0.00 Property Tax (data not provided by mls) $119.58 Homeowner's InsuranceChange Payment Information
The data relating to real estate for sale on this web site comes in part from the IDX of the Multiple Listing Service of NTREIS. The data on this site may not be reproduced or redistributed and is only for those individuals viewing this web site. Real estate listings held by brokerage firms other than the brokers/agents with their own information using this site are marked with the NTREIS thumbnail logo and detailed information about them includes the name of the listing broker(s).
Privacy Policy / DMCA Notice / ADA Accessibility


This site is hosted, designed and copyright
© 1994 - 2026 by
Delta Media Group, Inc. -- Patent Pending --
Agent License Information: 735643
6817 Greenleaf Drive | MLS# 21304315
This single family home located at 6817 Greenleaf Drive, North Richland Hills, TX 76182 is currently listed for sale with an asking price of $410,000. This property was built in 1990 and has 3 bedrooms and 2 full and 1 partial baths with 2144 sq. ft. Greenleaf Drive is located in the Foster Village Add subdivision within the Birdville ISD school district. Search Foster Village Add real estate on baileygonzales.kellyrealtors.com today.