
BEDS4
BATHS2 full
SQUARE FEET1,978
MLS#21377704
STATUSActive
PROPERTY TYPEResidential - Single Family
SUBDIVISIONFoster Village Add
SCHOOLBirdville ISD
Property Description
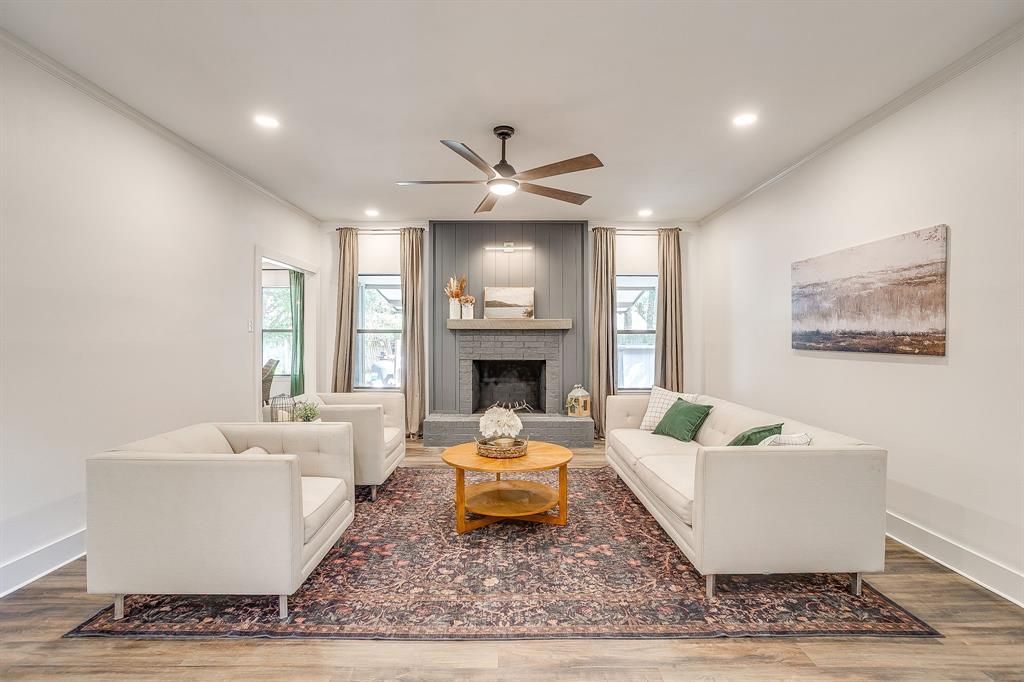
FULLY REMODELED, SPLIT FLOOR PLAN, WALKING DISTANCE TO CROSS TIMBERS PARK - Great for Kids, Fur Babies, or Exercise Enthusiasts!Timeless elegance meets effortless living in this beautifully remodeled ranch-style home, thoughtfully transformed with sophisticated finishes and an inviting sense of warmth throughout. Offering 4 bedrooms and 2 beautifully updated baths, every space has been designed to feel both elevated and comfortably livable. Luxury vinyl tile and plank flooring flow seamlessly throughout, complementing the home’s refined, timeless aesthetic.The spacious primary suite is a true retreat, featuring a private ensuite bath and generous walk-in closet that creates the perfect place to unwind at the end of the day.Step outside to a spacious backyard ready for slow mornings, summer evenings, entertaining, and making memories at home. The existing above-ground pool can remain for endless days of summer fun or be removed to create a blank canvas for your own backyard vision.Beautifully remodeled, move-in ready, and filled with warmth and character. This is more than a house...it’s a place that simply feels like home.
Property Features
Property Type: Residential - Single Family
Cooling: Ceiling Fan(s), Central Air, Electric
Fireplaces: 1
Garage: 2 car attached
Heating: Central, Electric, Solar
Home Style: Ranch
Lot Size: 0.23 Acres
Roof Type: Composition
Year Built: 1986
Amenities
Decorative Lighting
Eat-in Kitchen
Granite Counters
Walk-In Closet(s)
Rain Gutters
RV/Boat Parking
Feature Descriptions
Appliances: Dishwasher, Disposal, Electric Cooktop, Microwave, Refrigerator
Exclusions: Staging Furniture; Including but not limited to Curtains-Curtain Rods, Shower Curtain-Rod.
Exterior: Brick
Fencing: Wood
Fireplace: Brick, Decorative, Family Room, Wood Burning
Flooring: Luxury Vinyl Plank
Green Features: Insulation, Solar Electric System - Owned
Parcel#: 05627532
Parking: Driveway, Garage, Oversized, RV Access/Parking
Parking Notes: Driveway, Garage, Oversized, RV Access/Parking
Pool: Above Ground
Swimming Pool: Yes
Utilities: Asphalt, City Sewer, City Water, Electricity Connected
Local Schools
Elementary School: Northridg
School District: Birdville ISD
Listed By / Shown By
Listed By
Agency Name: Briggs Freeman Sothebys Intl
Agency Contact: 817-801-3030
Agent Name: Hilary Barnett

Shown By
Agent Name: Bailey Gonzales
Agent Phone: (979) 220-6587
Agency Title: Kelly, Realtors

Estimate Your Payment
Estimated Payment
$ 1,052.20 per month $930.29 Principal & Interest $0.00 Property Tax (data not provided by mls) $121.92 Homeowner's InsuranceChange Payment Information
The data relating to real estate for sale on this web site comes in part from the IDX of the Multiple Listing Service of NTREIS. The data on this site may not be reproduced or redistributed and is only for those individuals viewing this web site. Real estate listings held by brokerage firms other than the brokers/agents with their own information using this site are marked with the NTREIS thumbnail logo and detailed information about them includes the name of the listing broker(s).
Privacy Policy / DMCA Notice / ADA Accessibility


This site is hosted, designed and copyright
© 1994 - 2026 by
Delta Media Group, Inc. -- Patent Pending --
Agent License Information: 735643
6824 Ridgewood Drive | MLS# 21377704
This single family home located at 6824 Ridgewood Drive , North Richland Hills, TX 76182 is currently listed for sale with an asking price of $418,000. This property was built in 1986 and has 4 bedrooms and 2 full baths with 1978 sq. ft. Ridgewood Drive is located in the Foster Village Add subdivision within the Birdville ISD school district. Search Foster Village Add real estate on baileygonzales.kellyrealtors.com today.